

















8307 S Ashley AVE Bloomington, IN 47401 New
UPDATED: 10/12/2026 10:10 PM ON MARKET: 3 days on market
$774,900
3 Beds4 Baths5,729 SqFt
Key Details
Property Type Single Family Home
Sub Type Single Family Residence
Listing Status Active
Purchase Type For Sale
Square Footage 5,729 sqft
Price per Sqft $135
Subdivision No Subdivision
MLS Listing ID 22130468
Bedrooms 3
Full Baths 3
Half Baths 1
HOA Y/N No
Year Built 1995
Tax Year 2025
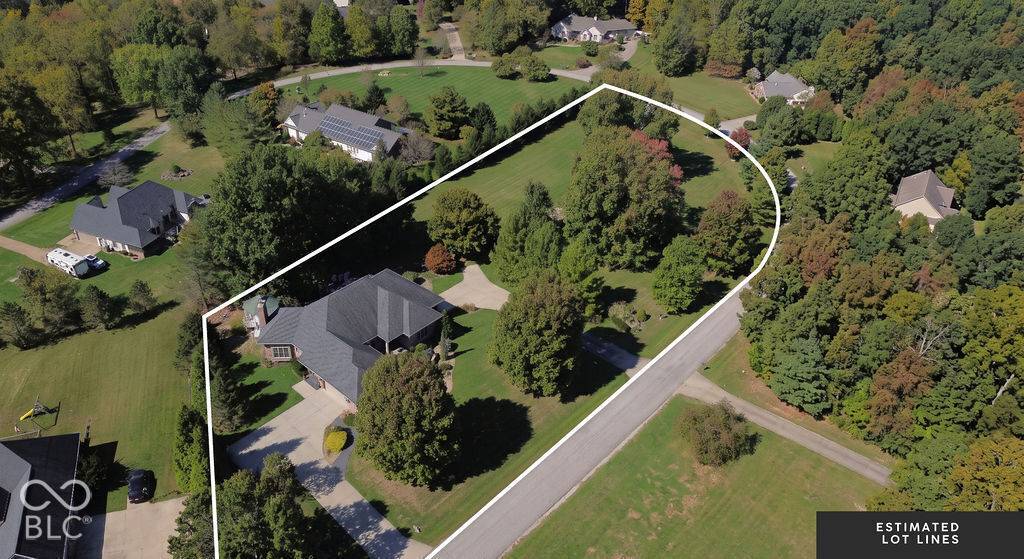
Lot Size 2.300 Acres
Acres 2.3
Property Sub-Type Single Family Residence
Property Description
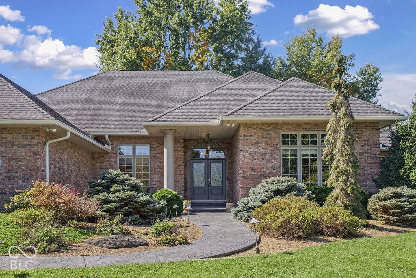
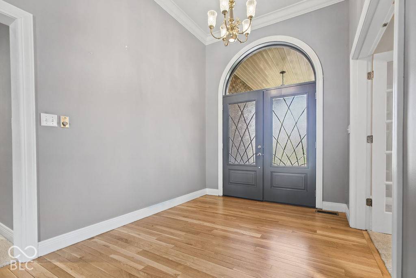
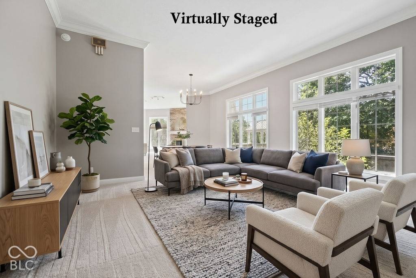
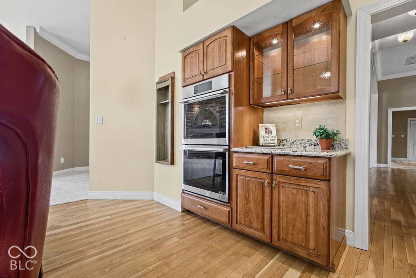
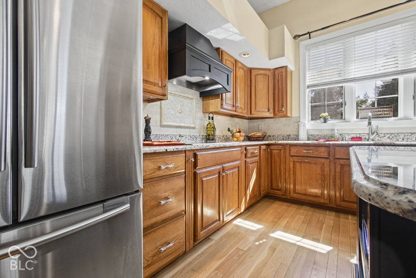
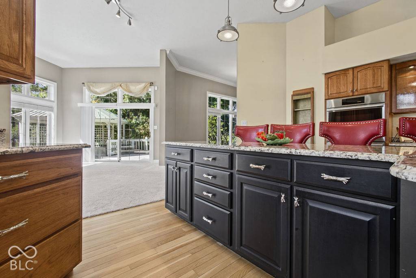
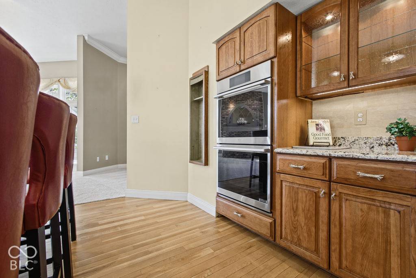
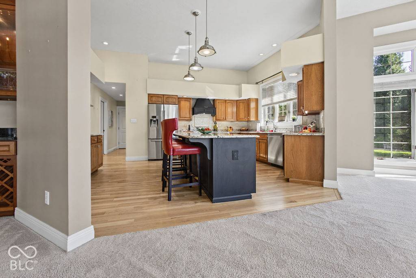
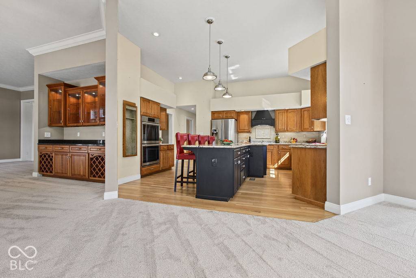
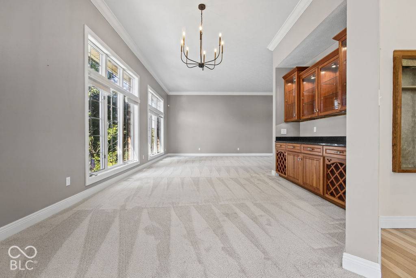
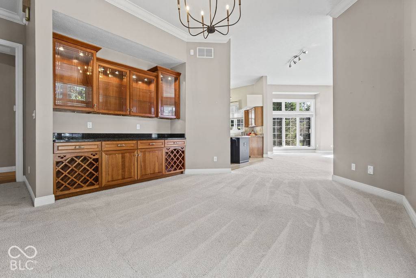
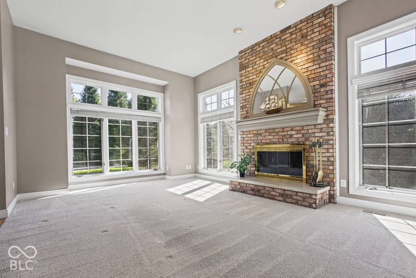
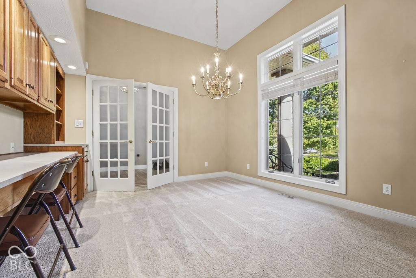
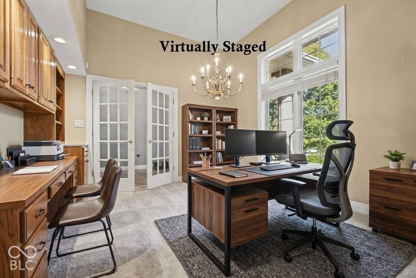
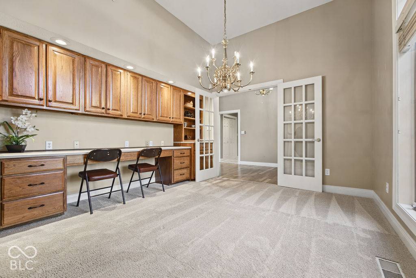
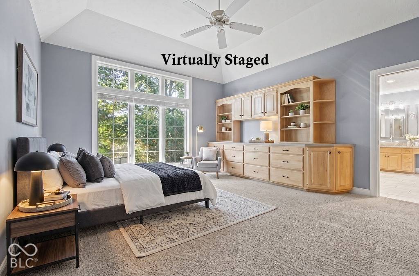
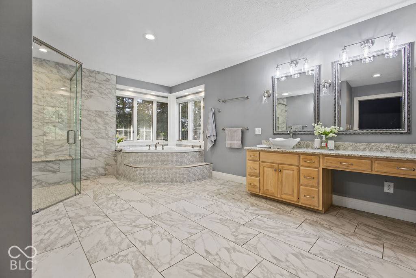
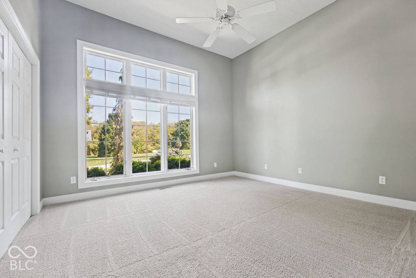
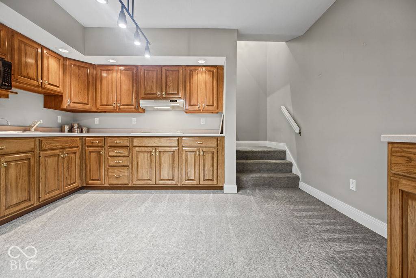
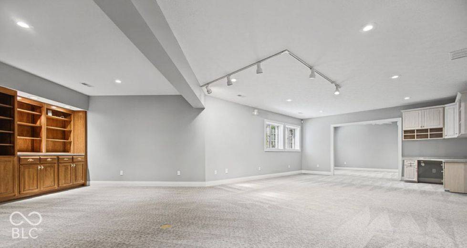
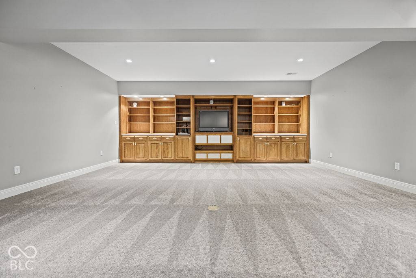
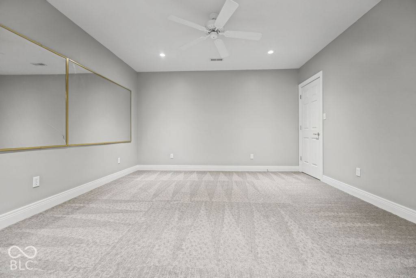
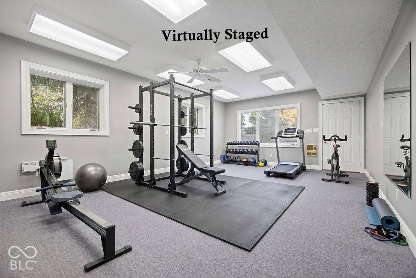
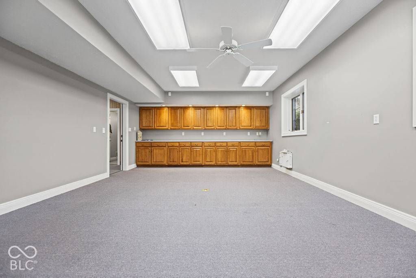
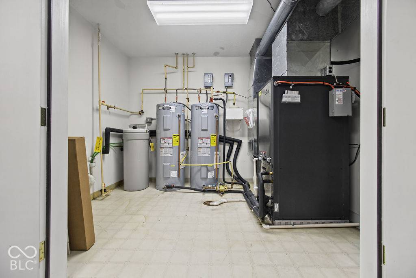
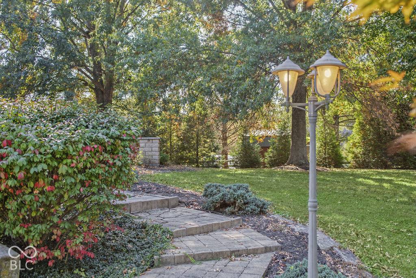
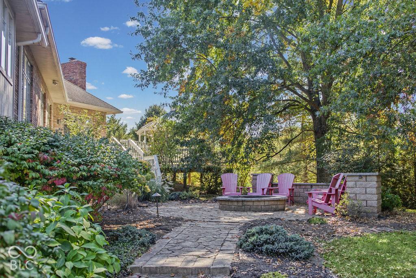
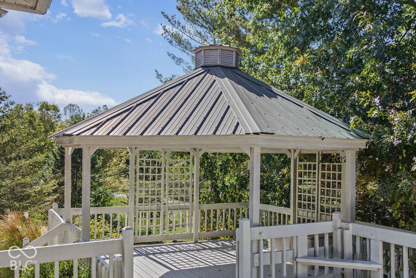
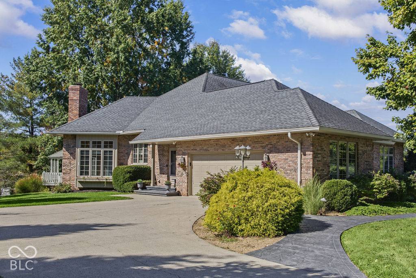
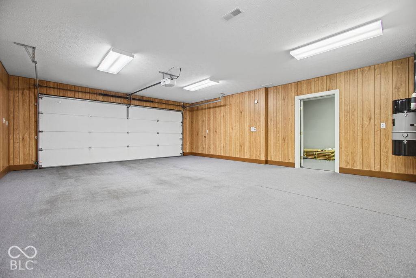
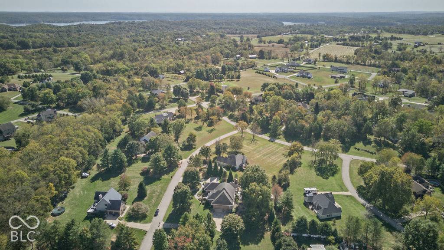
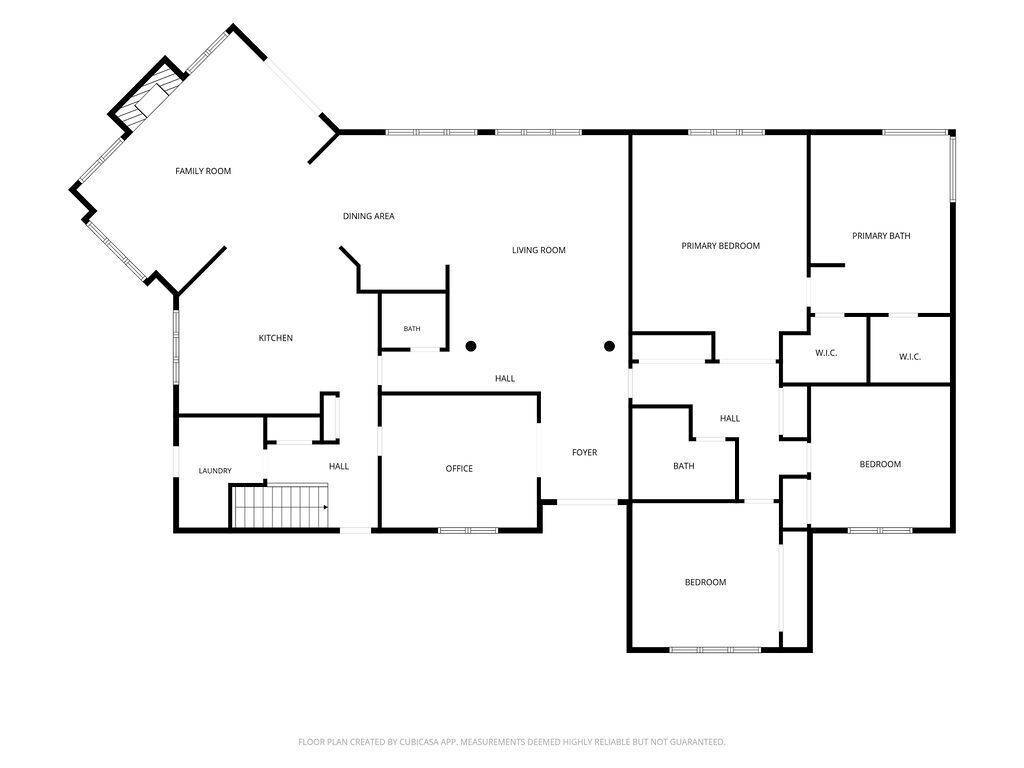
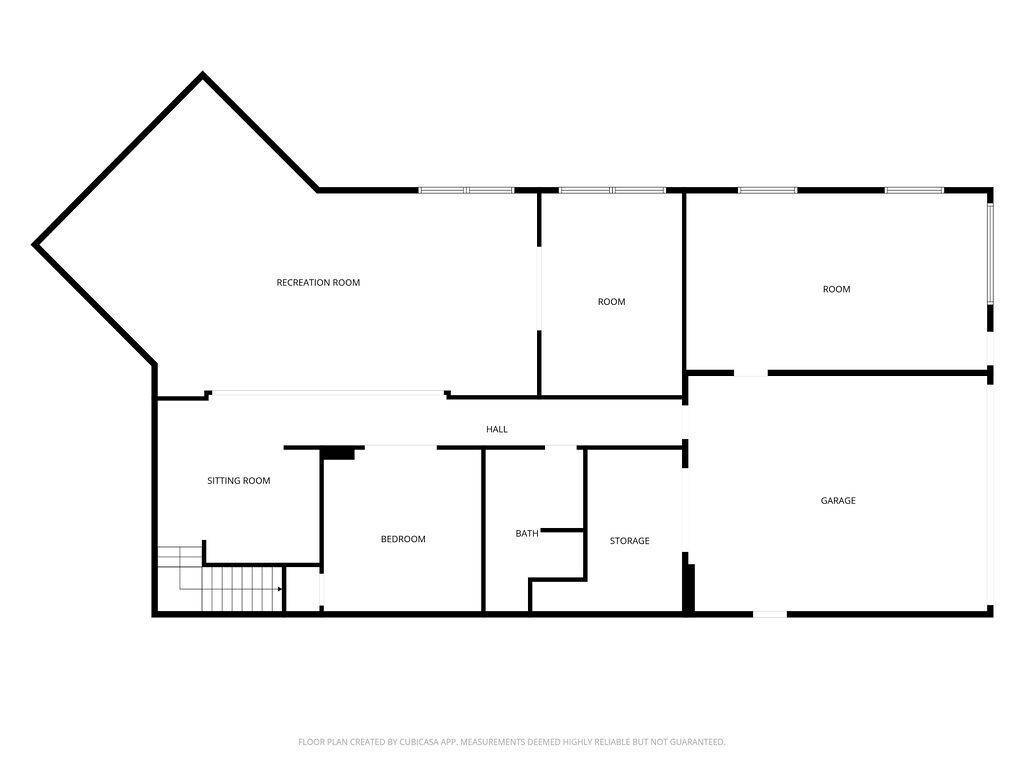
Welcome to your private oasis in Bellevista, a premier neighborhood near the shores of Lake Monroe. This stunning, all-brick ranch is perfectly positioned over a full walkout lower level, offering unmatched architectural elegance and sophisticated country living on 2+ manicured acres. Step inside the main level to find an inviting open-concept layout accented by sophisticated details like classic transom windows, 11' ceilings, and crown molding. The heart of the home is a dramatic great room featuring a floor-to-ceiling masonry fireplace and a magnificent wall of windows that frame expansive views of your estate. The kitchen is a chef's dream, complete with custom Pennville kitchen cabinetry offering premium storage, granite countertops, an island/breakfast bar, a pantry, high-end double ovens, an electric cooktop, and a built-in task desk. The spacious formal dining room is equipped with a beautiful built-in hutch and opens seamlessly into the kitchen and living areas for effortless hosting. The home office provides an excellent workspace. The luxury primary suite serves as a true sanctuary, complete with 2 California walk-in closets and a spa-like bathroom boasting a double vanity, a deep soaking tub, and a separate shower. The fully finished walkout lower level is perfect for multi-generational living or large-scale entertaining, featuring a second kitchen, a recreation room centered around a custom built-in entertainment center, a dedicated exercise room, and versatile bonus rooms. There is a separate studio/workshop w/private entrance. The home utilizes an eco-friendly geothermal system, two recirculating 50-gallon electric water heaters, a central vacuum system, and a Leading-Edge Security System. The outdoor living spaces feature flagstone and paver walkways, a firepit area, and a charming gazebo. There are two separate 2-car garages providing extensive storage, complete w/an electric car charging station. This estate presents a rare opportunity for those see


Digital Millennium Copyright Act – DMCA Notice
Based on information submitted to the MLS GRID as of 10/13/2026. All data is obtained from various sources and may not have been verified by broker or MLS GRID. Supplied Open House Information is subject to change without notice. All information should be independently reviewed and verified for accuracy. Properties may or may not be listed by the office/agent presenting the information.
Social Cookies
Social Cookies are used to enable you to share pages and content you find interesting throughout the website through third-party social networking or other websites (including, potentially for advertising purposes related to social networking).