





















848 Briarstone DR Greenwood, IN 46143 Open Sat 10:30AM-1PM
UPDATED: 10/12/2026 07:09 PM ON MARKET: 12 days on market
$340,000
4 Beds3 Baths2,510 SqFt
Key Details
Property Type Single Family Home
Sub Type Single Family Residence
Listing Status Active
Purchase Type For Sale
Square Footage 2,510 sqft
Price per Sqft $135
Subdivision Briarstone
MLS Listing ID 22129043
Bedrooms 4
Full Baths 2
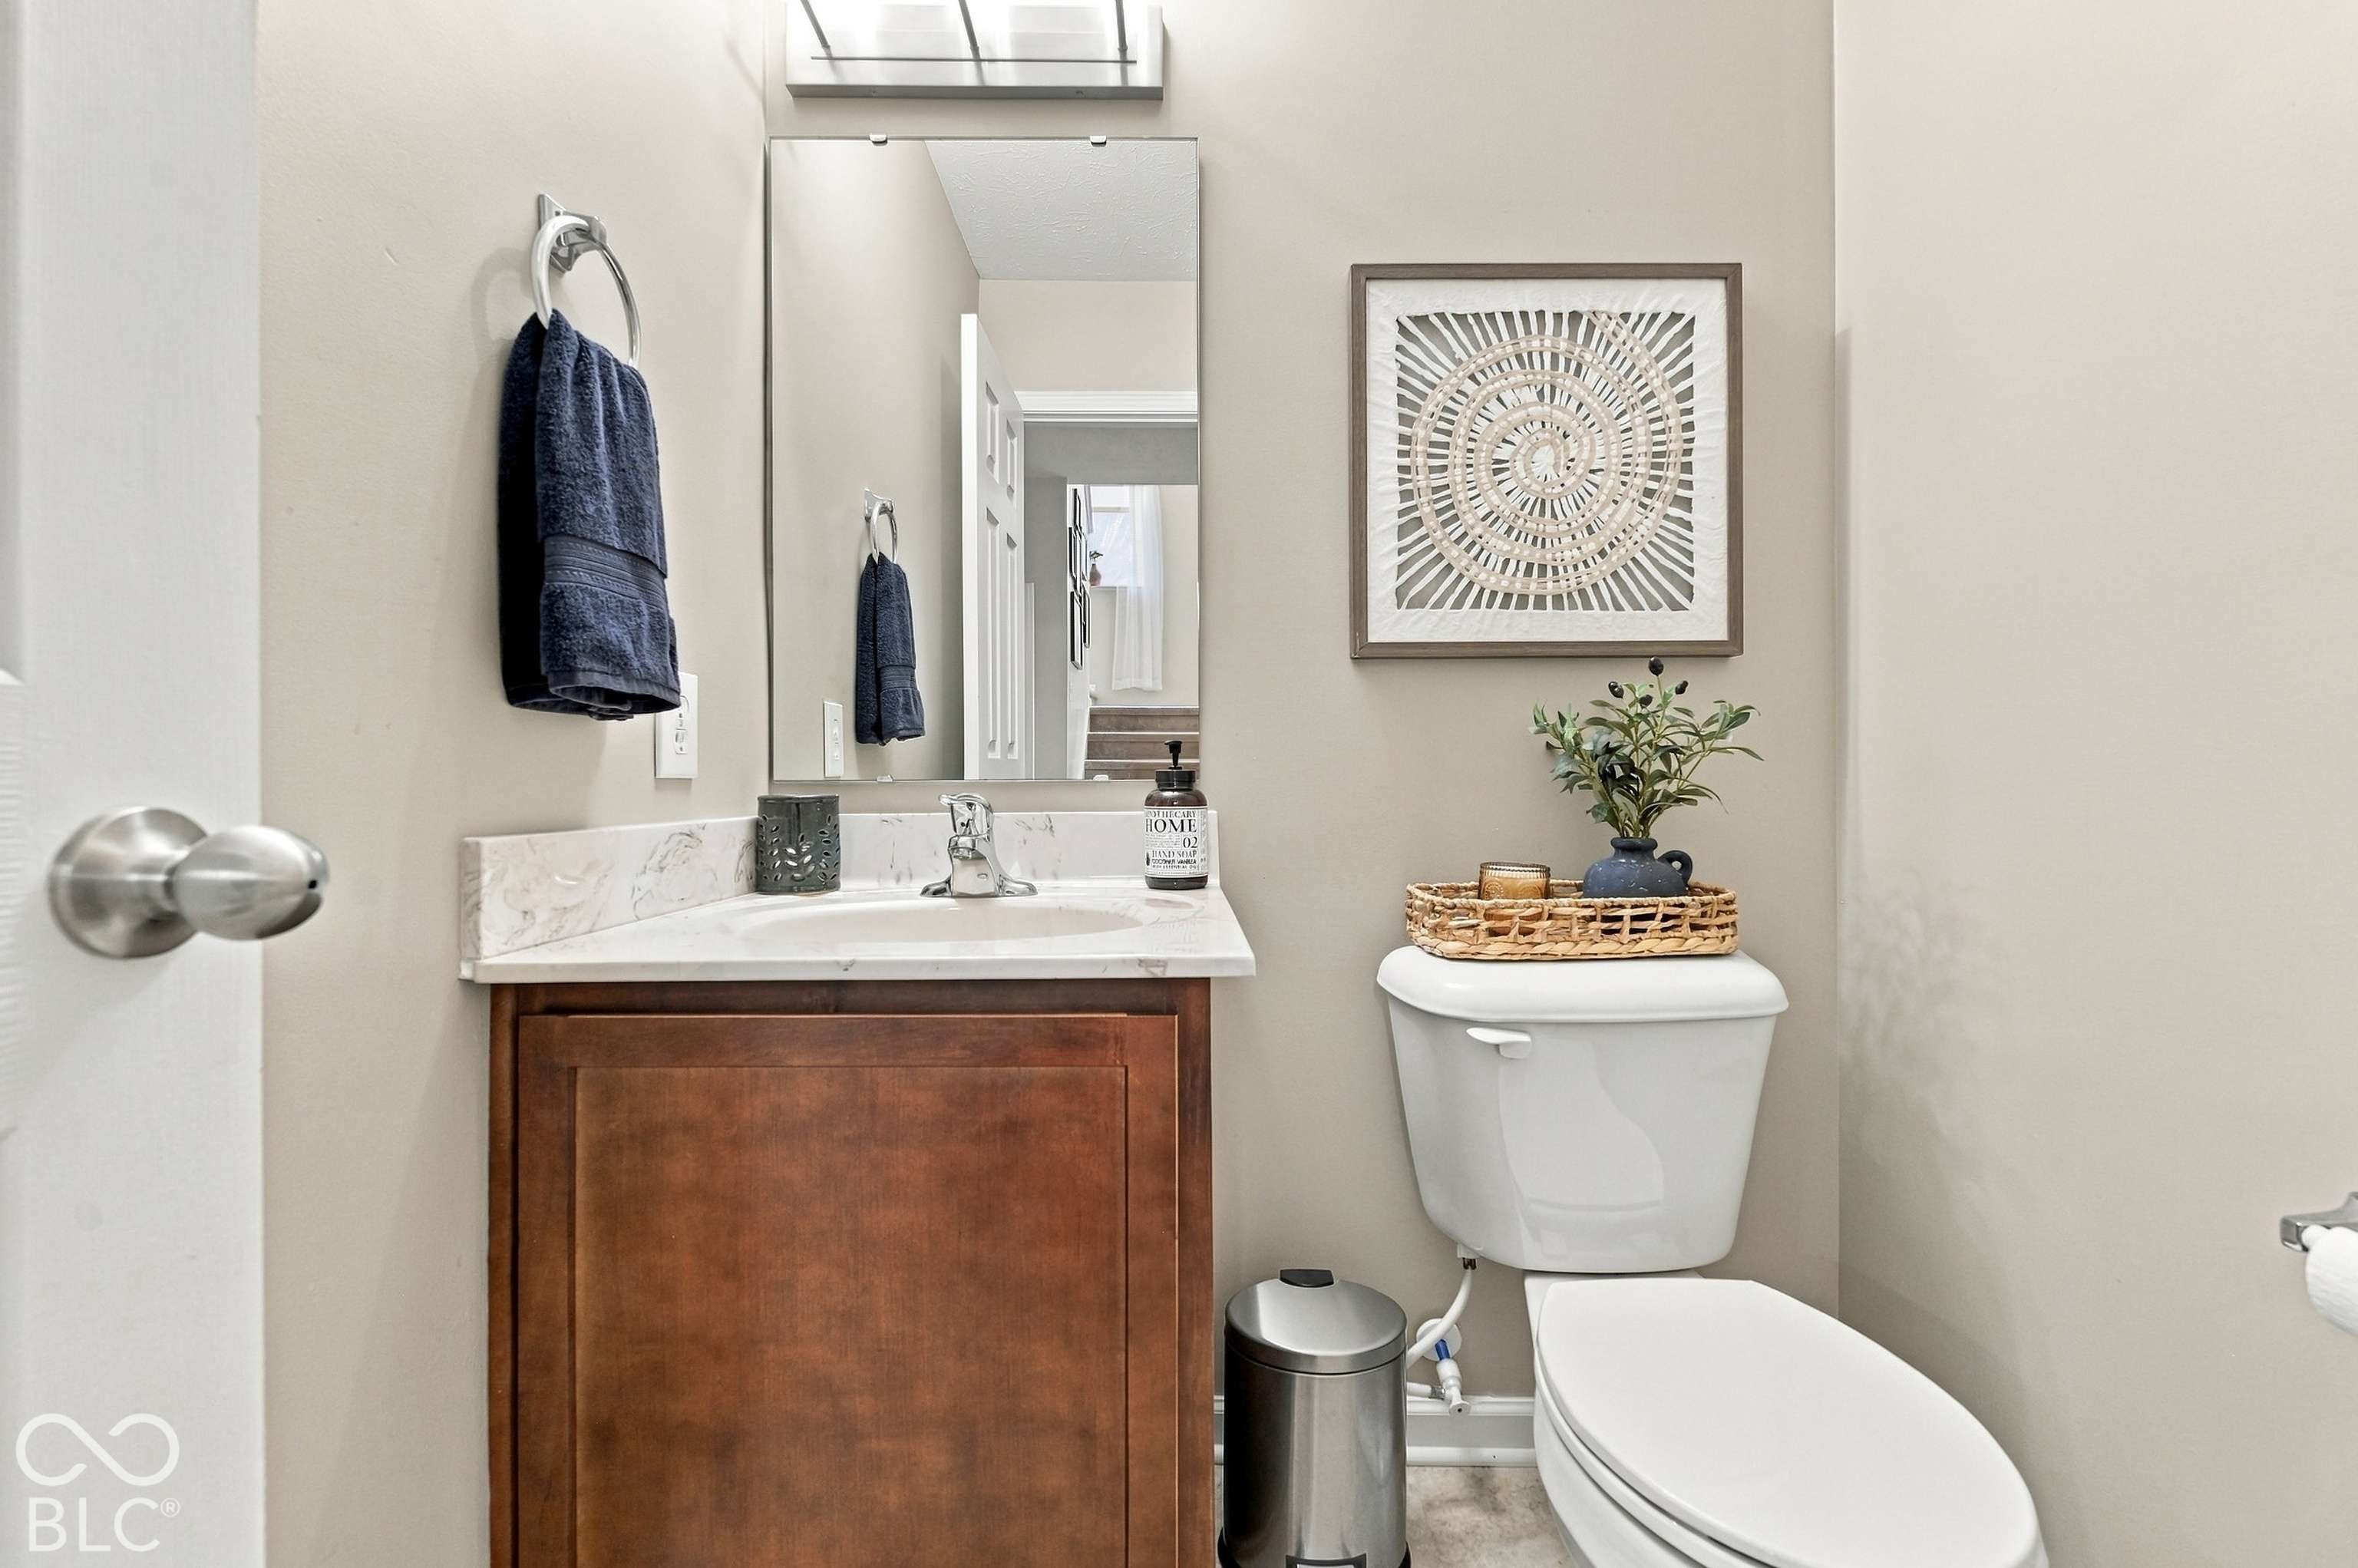
Half Baths 1
HOA Fees $278/ann
HOA Y/N Yes
Year Built 2015
Tax Year 2025
Lot Size 6,969 Sqft
Acres 0.16
Property Sub-Type Single Family Residence
Property Description
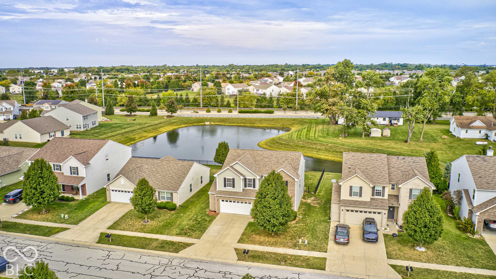
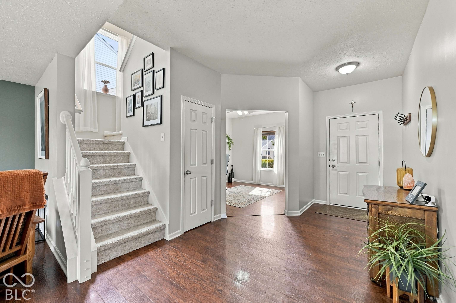
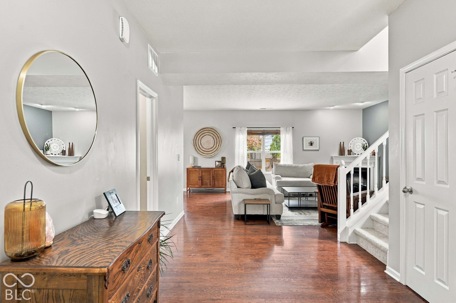
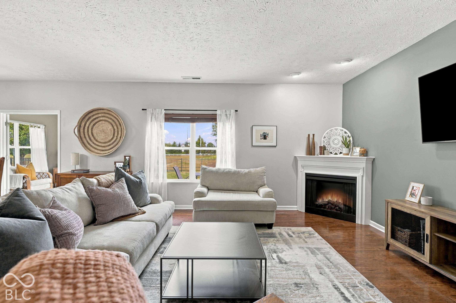
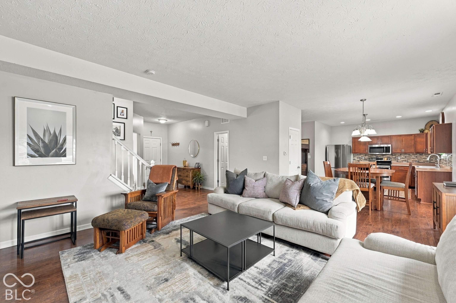
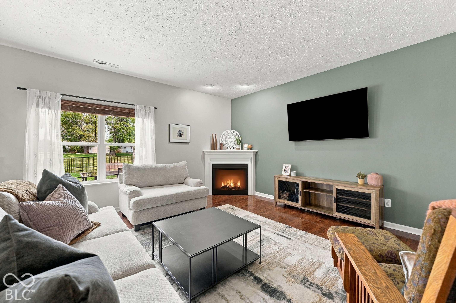
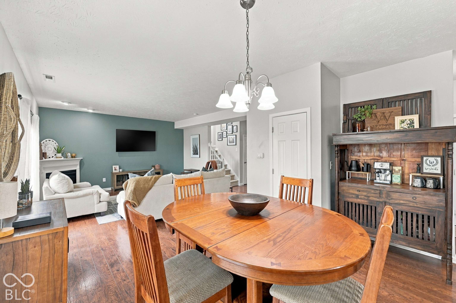
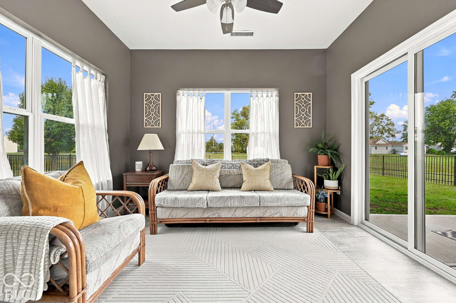
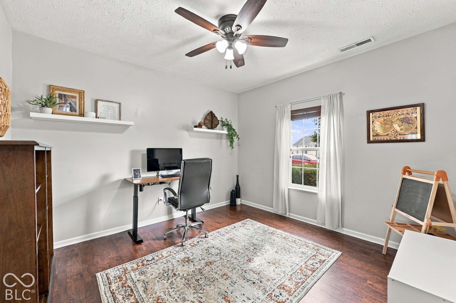
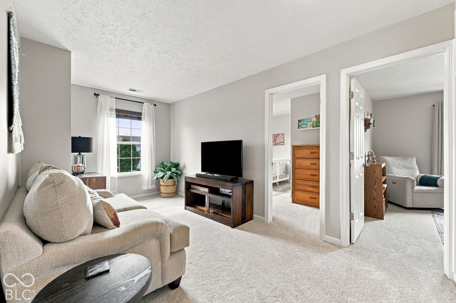
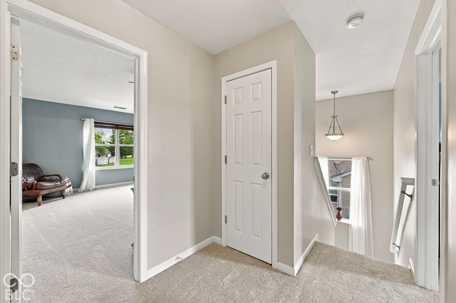
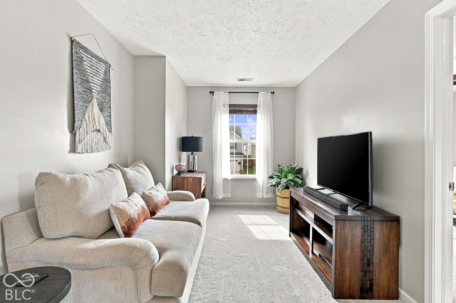
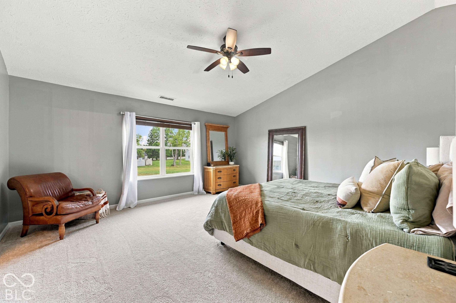
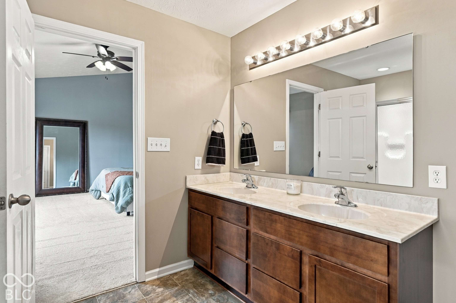
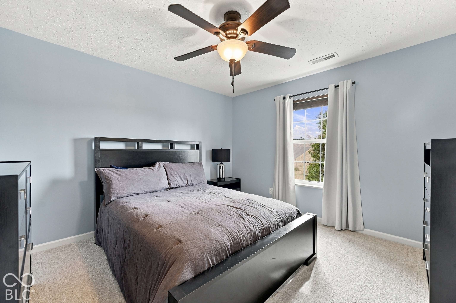
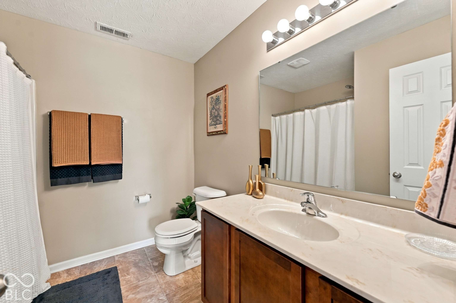
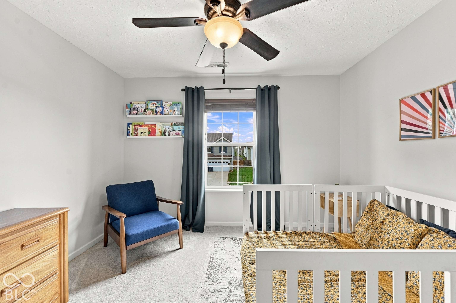
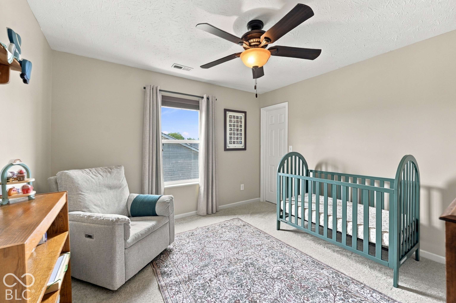
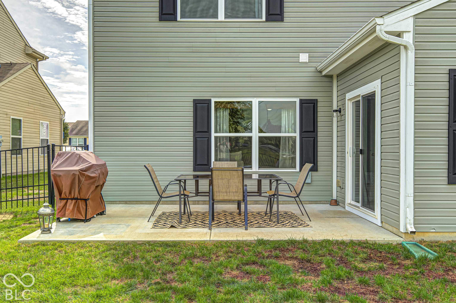
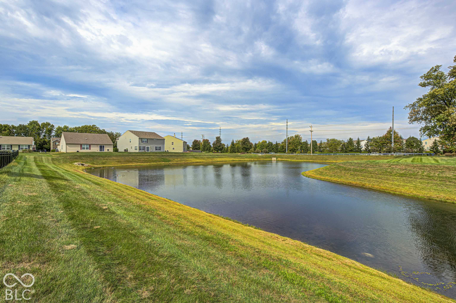
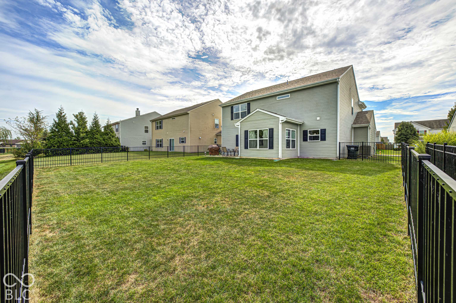
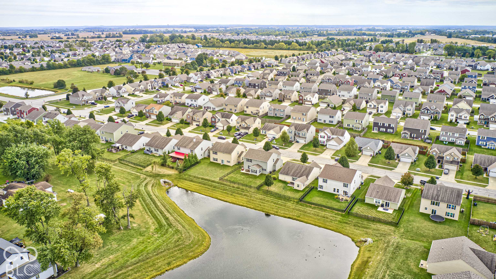
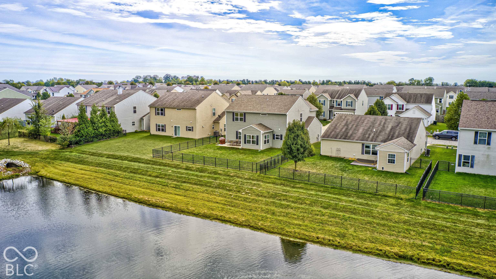
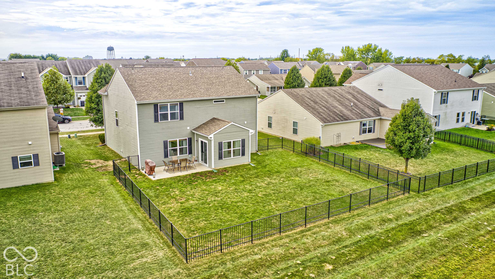
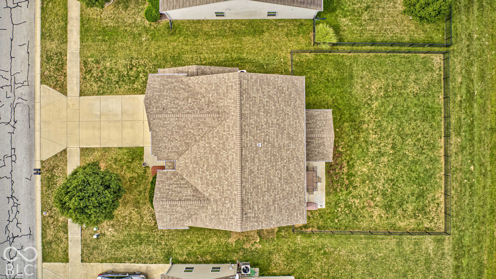
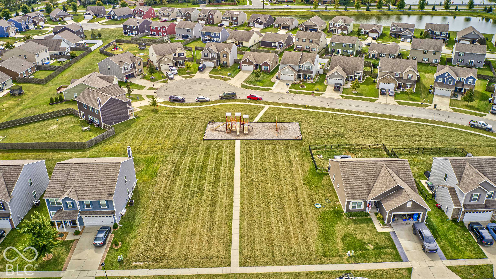
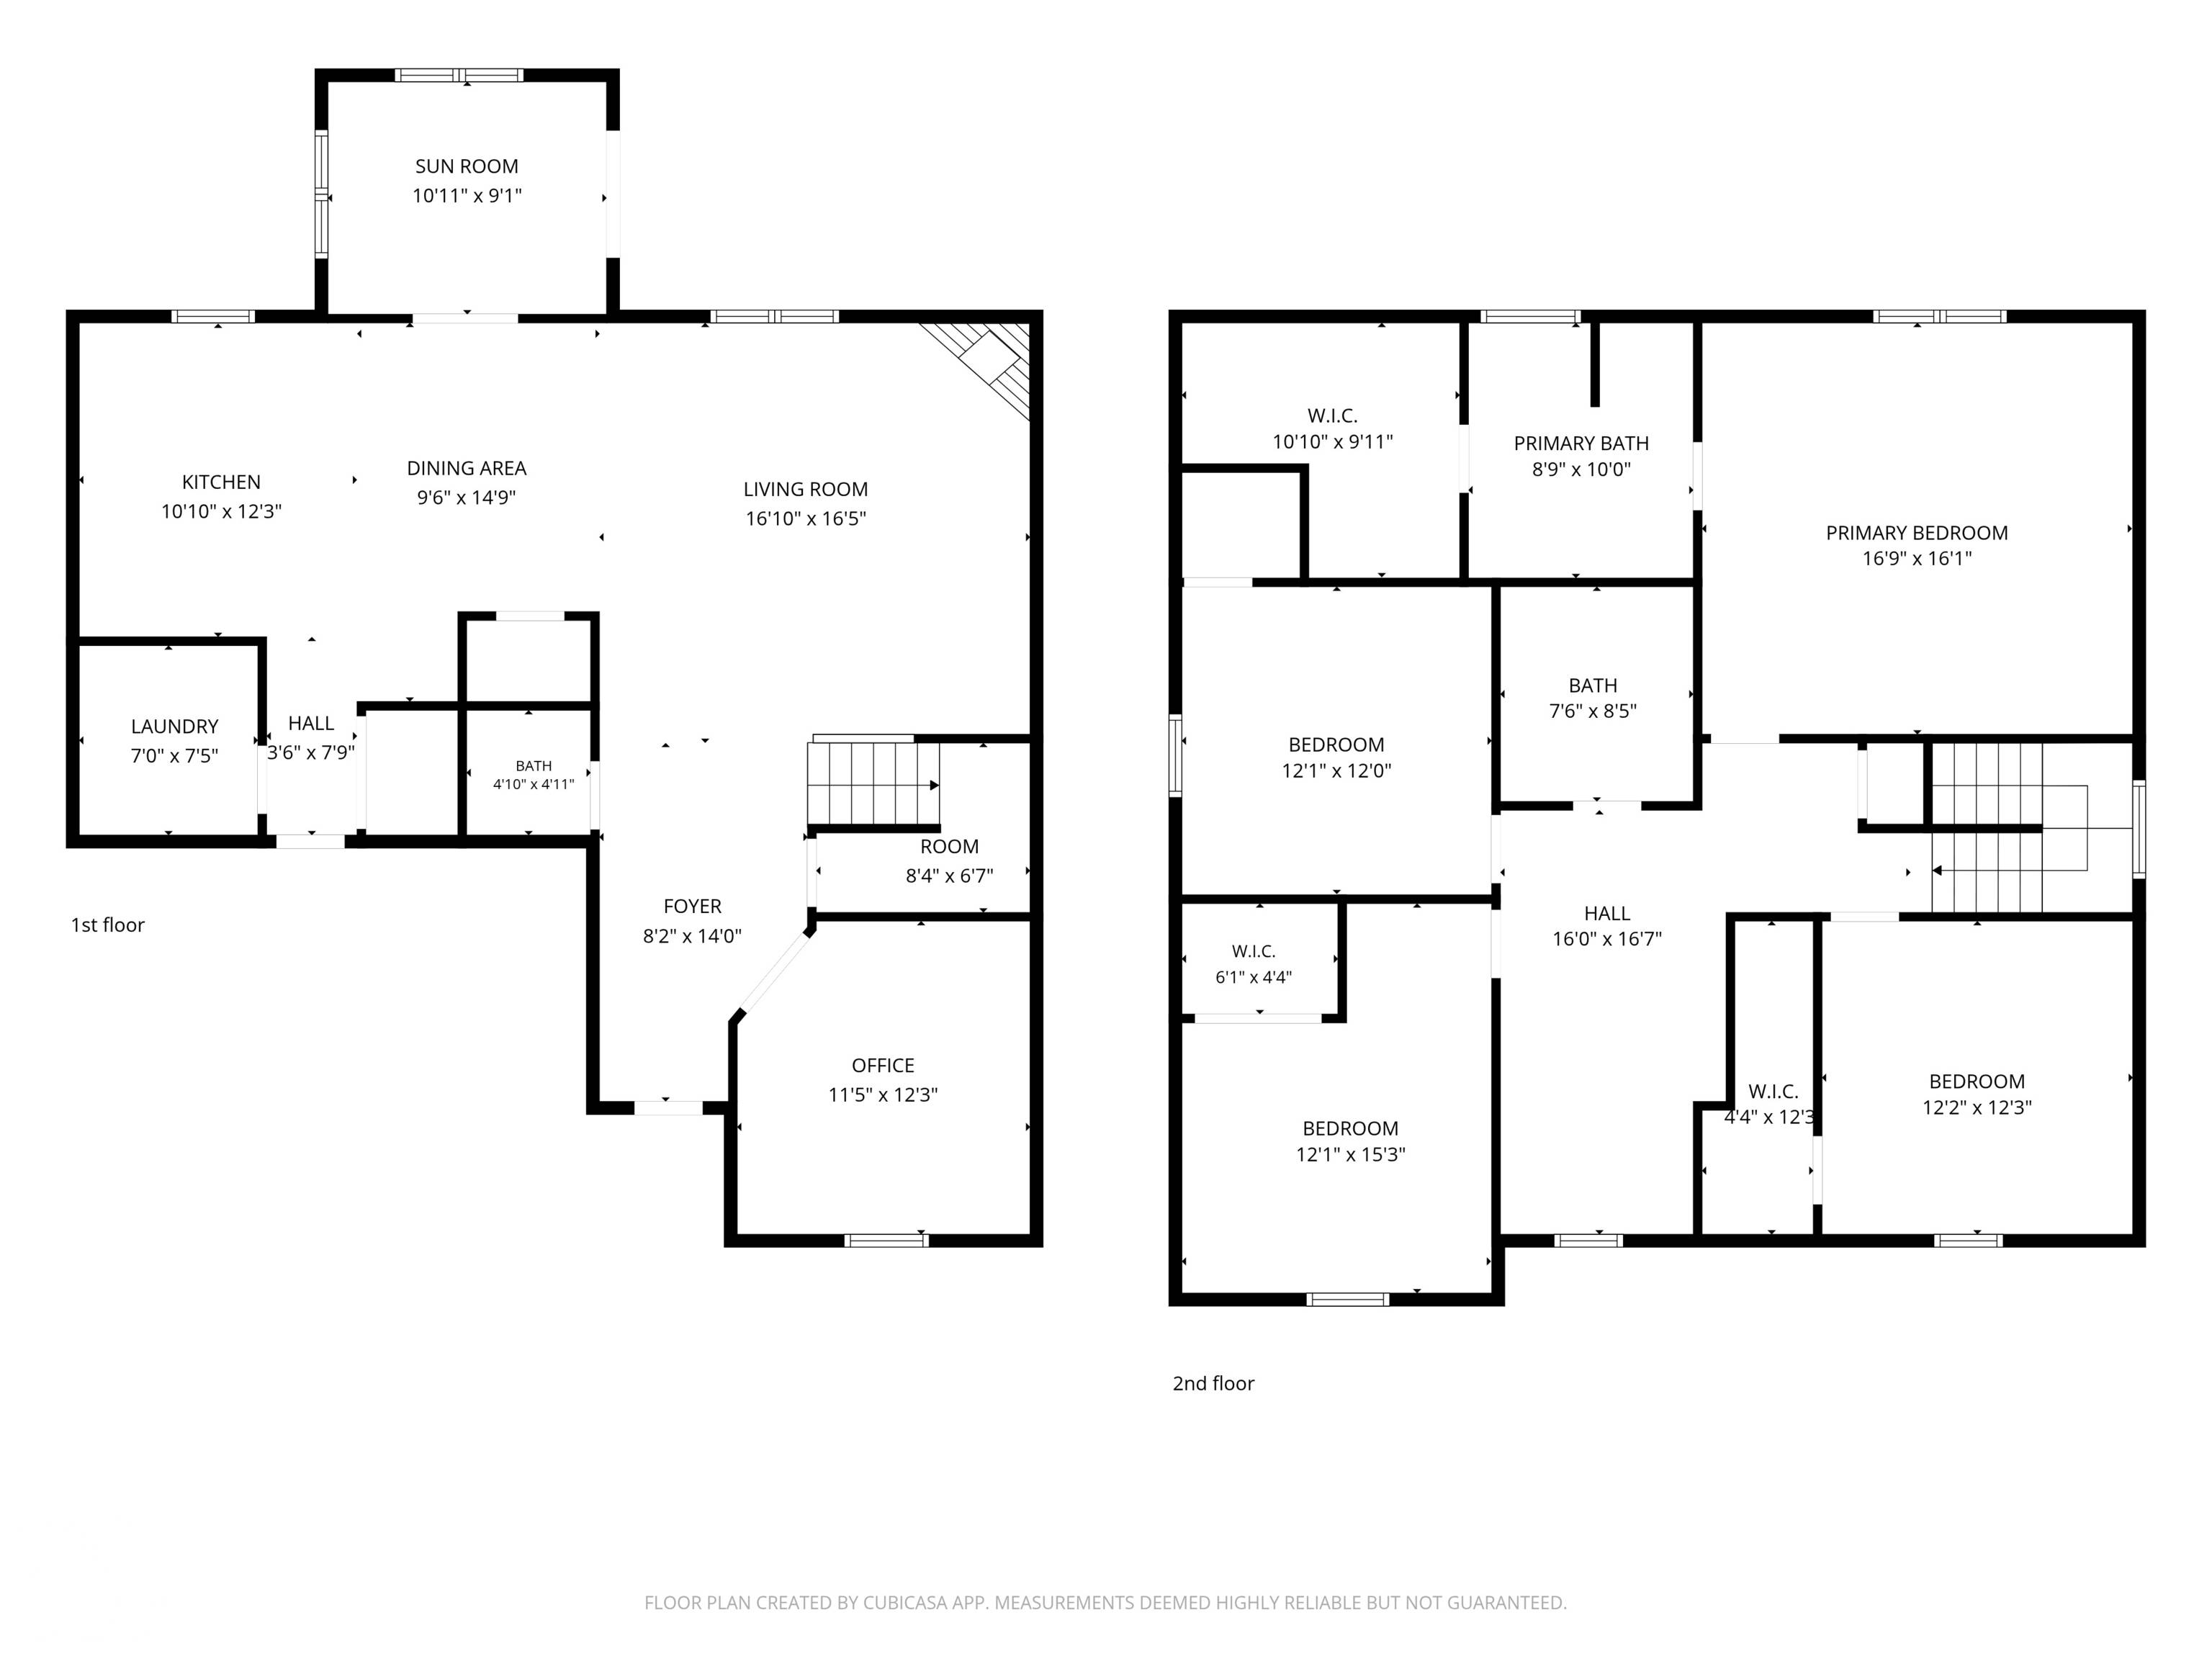
A Standout Option at this Price Point! Well-maintained 2015 build offering approx. 2,510sqft of thoughtfully designed living space, a desirable open-concept floor plan, and an outdoor setting that truly sets this home apart. The standout feature is the pond-facing backyard. A fully fenced backyard opens to peaceful pond views with no home immediately behind the property, creating an uncommon sense of privacy and an inviting backdrop for everyday living. The bright 12x10 all-season sunroom provides the perfect place to enjoy the view year-round, while the finished 18x12.5 concrete patio extends the living and entertaining space outdoors. For those who enjoy fishing, this lot is ideal with the pond just beyond the fence. Inside, the main level features a 10ft ceiling and modern open layout, connecting the kitchen, dining, and living areas for comfortable everyday living and entertaining. The kitchen offers a center island, abundant cabinetry, large pantry, tile backsplash, and stainless-steel appliances. A dedicated front office provides a functional work-from-home space, while the upstairs offers 4 bedrooms, a versatile loft, and 2 full baths. Every bedroom features a walk-in closet. The oversized primary suite includes a vaulted ceiling, space for a sitting area, a large walk-in closet, and an en-suite bath with dual vanities, soaking tub, and separate shower. Recent improvements add value and peace of mind, including new upstairs carpeting (2026), a dimensional shingle roof and refreshed exterior trim and shutters (2022), a professionally installed black aluminum fence (2020), and the large finished concrete patio added in 2022. The oversized 2-car garage features a 4ft bump-out, providing valuable extra space for storage, a workshop, or a home gym. Conveniently located approx. 3min from the I-65 interchange. Easy access to Greenwood shopping, dining, everyday conveniences, and the greater Indianapolis metro area. Clark-Pleasant Schools. This one is a must-see


Digital Millennium Copyright Act – DMCA Notice
Based on information submitted to the MLS GRID as of 10/13/2026. All data is obtained from various sources and may not have been verified by broker or MLS GRID. Supplied Open House Information is subject to change without notice. All information should be independently reviewed and verified for accuracy. Properties may or may not be listed by the office/agent presenting the information.
Social Cookies
Social Cookies are used to enable you to share pages and content you find interesting throughout the website through third-party social networking or other websites (including, potentially for advertising purposes related to social networking).