















993 W 750 S Trafalgar, IN 46181 Pending
UPDATED: 09/14/2026 12:35 AM ON MARKET: 46 days on market
$794,999
3 Beds2 Baths2,259 SqFt
Key Details
Property Type Single Family Home
Sub Type Single Family Residence
Listing Status Pending
Purchase Type For Sale
Square Footage 2,259 sqft
Price per Sqft $351
Subdivision No Subdivision
MLS Listing ID 22122745
Bedrooms 3
Full Baths 2
HOA Y/N No
Year Built 2017
Tax Year 2025
Lot Size 10.680 Acres
Acres 10.68
Property Sub-Type Single Family Residence
Property Description
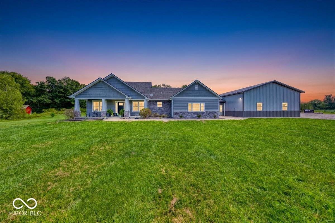
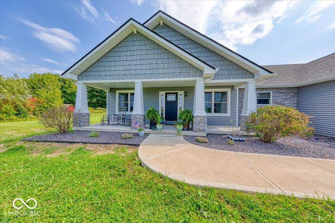
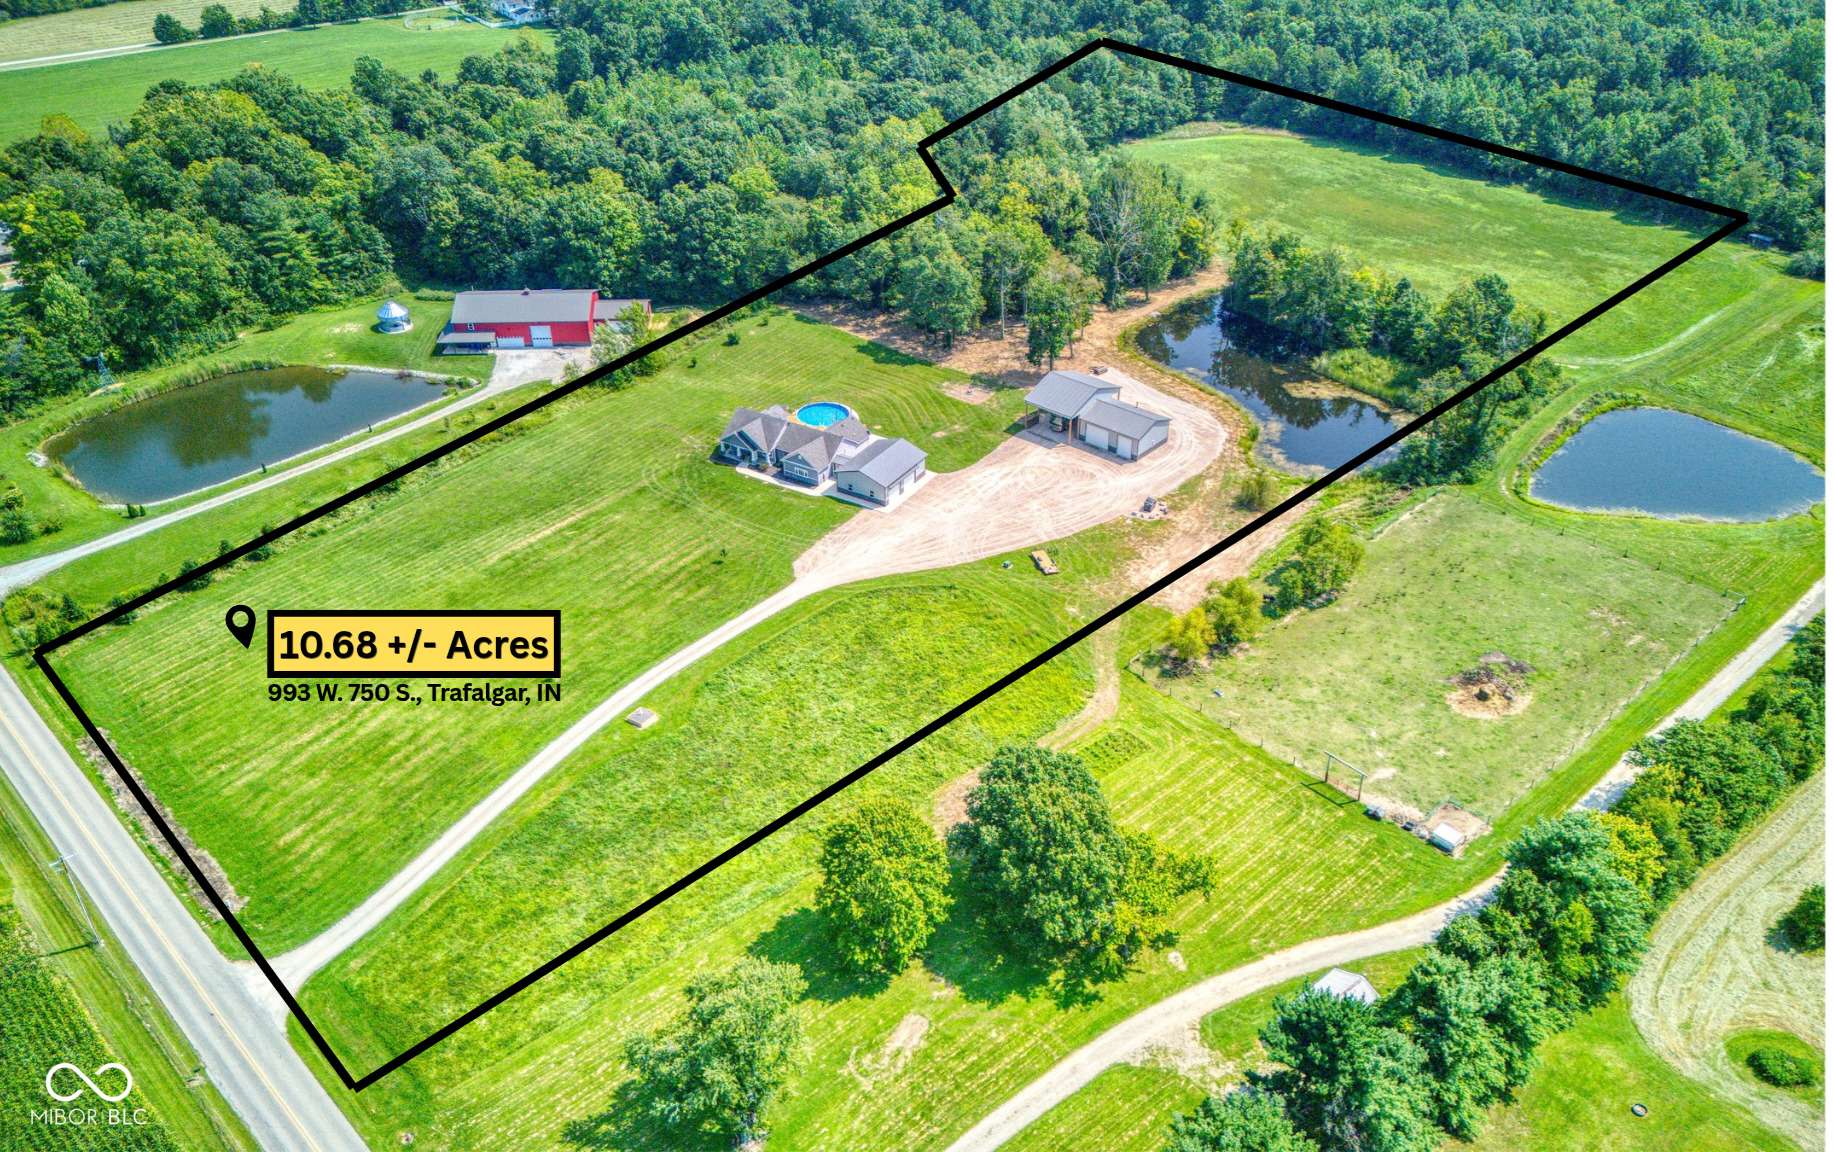
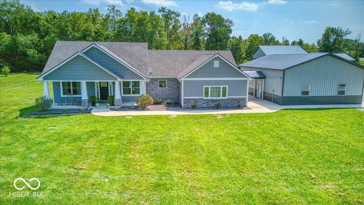
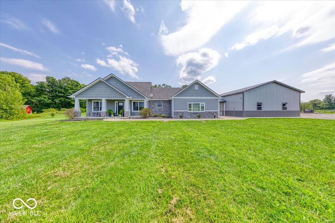
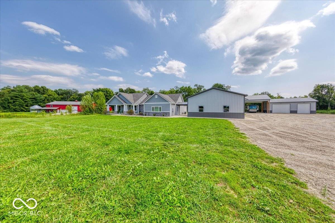
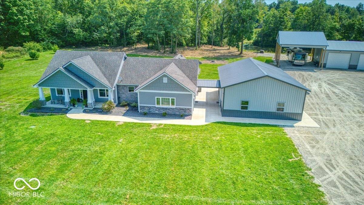
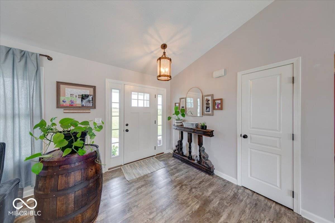
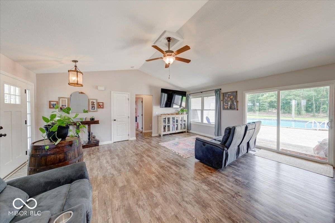
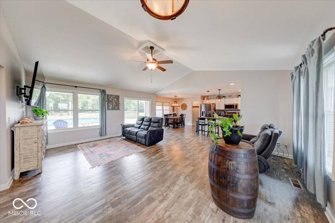
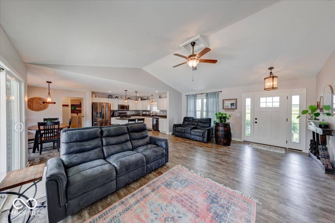
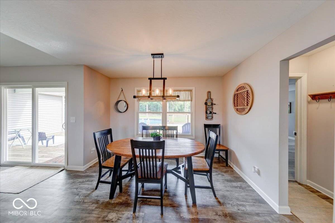
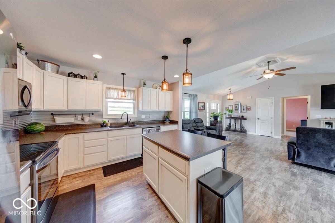
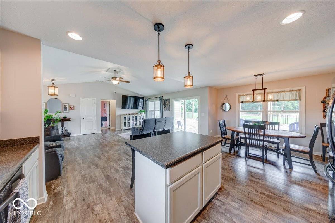
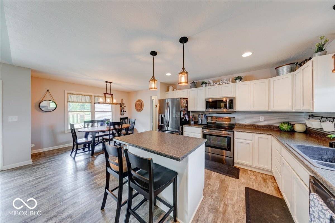
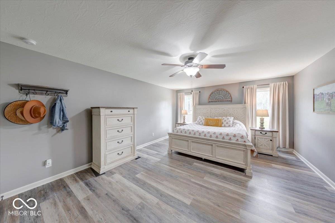
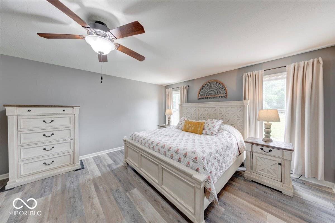
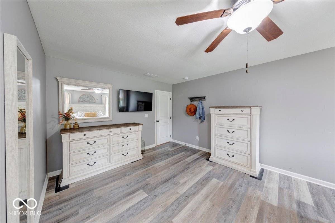
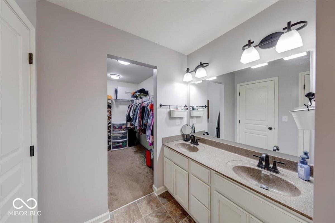
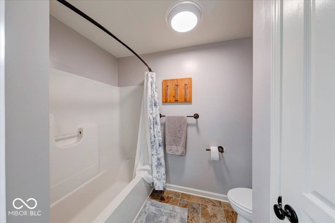
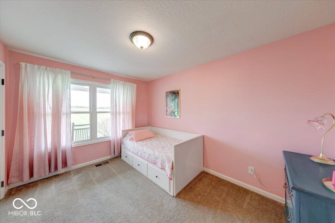
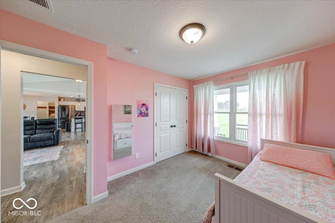
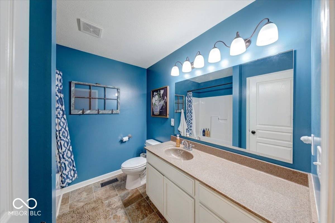
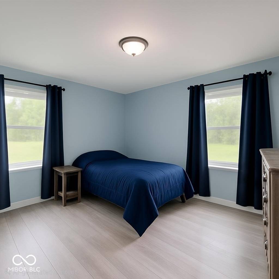
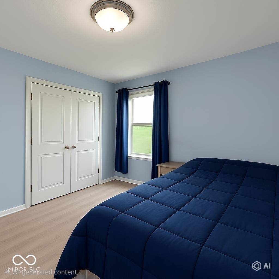
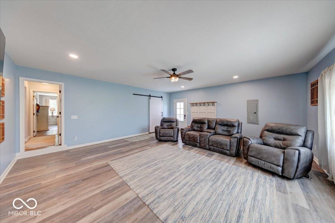
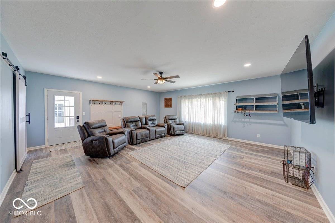
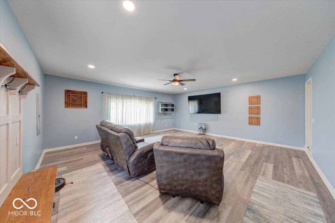
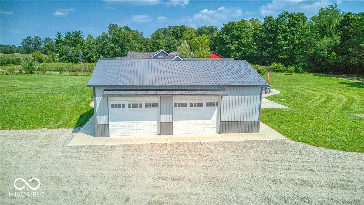
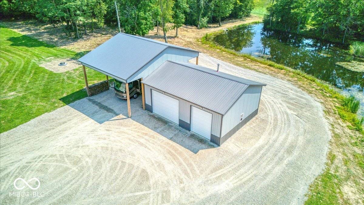
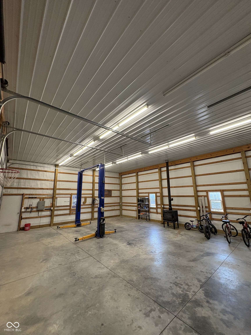
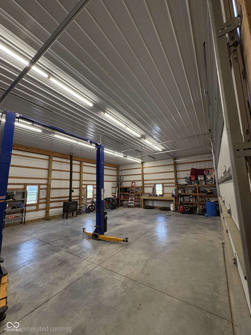
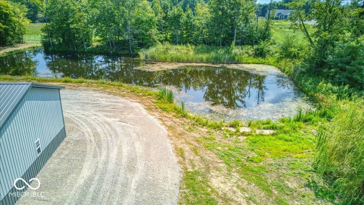
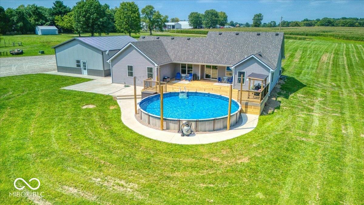
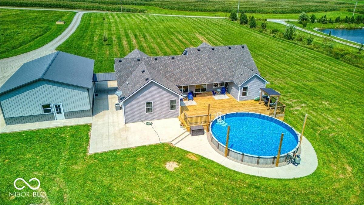
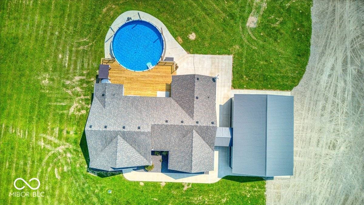
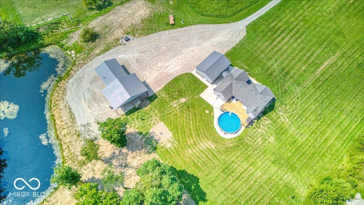
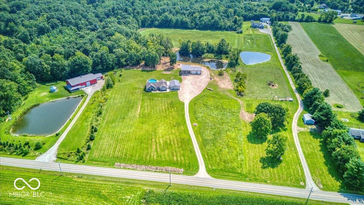
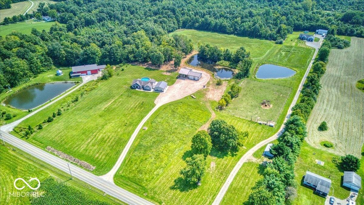
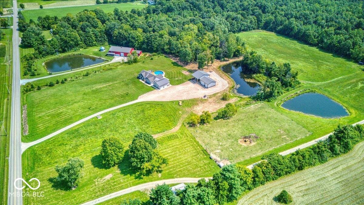
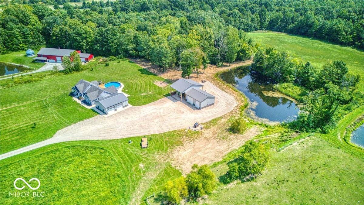
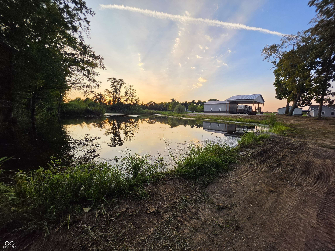
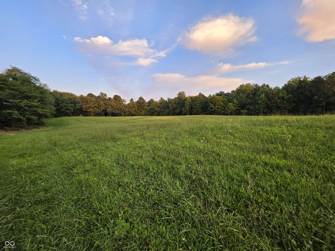
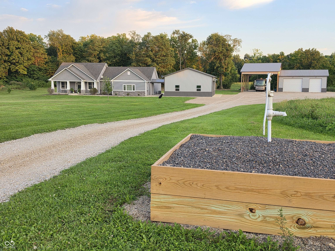
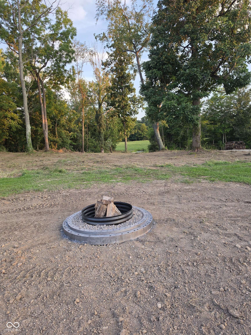
If you like to fish, hunt, walk trails, ride ATVs or dirtbikes then this property is for you! Discover the essence of sophisticated country living at 993 W 750 S, Trafalgar, IN. This attractive single-family residence, built in 2017, offers 2,259 square feet of living space in great condition, designed for those who appreciate both comfort and expansive outdoor enjoyment. This home sits on 10.68 +/- acres, is partially wooded with several riding trails and a fully stocked fishing pond. The heart of this home is its open-plan kitchen, seamlessly flowing into the living room. It features sleek stainless steel appliances and a functional island, perfect for both culinary adventures and casual gatherings. The three well-appointed bedrooms provide private retreats, while the two full bathrooms offer modern conveniences, including a double vanity in the master and a single vanity with extended counter in the second that are Granite. The master bedroom and second bedroom floors were updated with LVP flooring within the last year. The garage was converted into a family room in 2025 offering an additional 420 +/- sqft of gathering space and a custom built bench at the entry way. Beyond the interiors, a world of leisure awaits. A private pool with an expansive walkout deck promises refreshing dips on warm days and a welcoming patio that wraps around the side of the home for more relaxation. Evenings can be spent around the fire pit, creating lasting memories under the stars. The two pole barns are both 30x40 and offer plenty of space for tools and equipment. The barn by the house is insulated and heated with a rough-in for another bathroom. The second barn has a wood burning stove and a car lift for repairs and bringing hobbies to life. There is also a 48x32 lean-to that can be used for covering campers or other vehicles. This property offers an unparalleled opportunity to embrace a lifestyle of comfort and outdoor enjoyment. Do not let this incredible home pass you by.


Digital Millennium Copyright Act – DMCA Notice
Based on information submitted to the MLS GRID as of 10/13/2026. All data is obtained from various sources and may not have been verified by broker or MLS GRID. Supplied Open House Information is subject to change without notice. All information should be independently reviewed and verified for accuracy. Properties may or may not be listed by the office/agent presenting the information.
Social Cookies
Social Cookies are used to enable you to share pages and content you find interesting throughout the website through third-party social networking or other websites (including, potentially for advertising purposes related to social networking).