

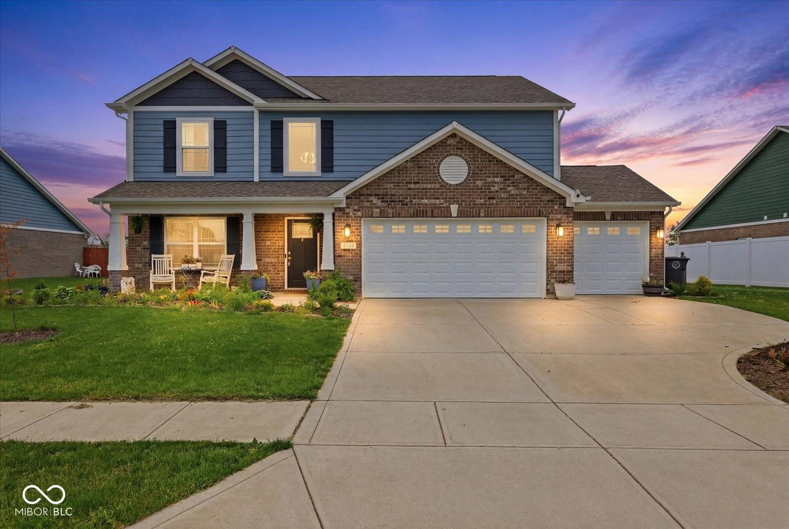
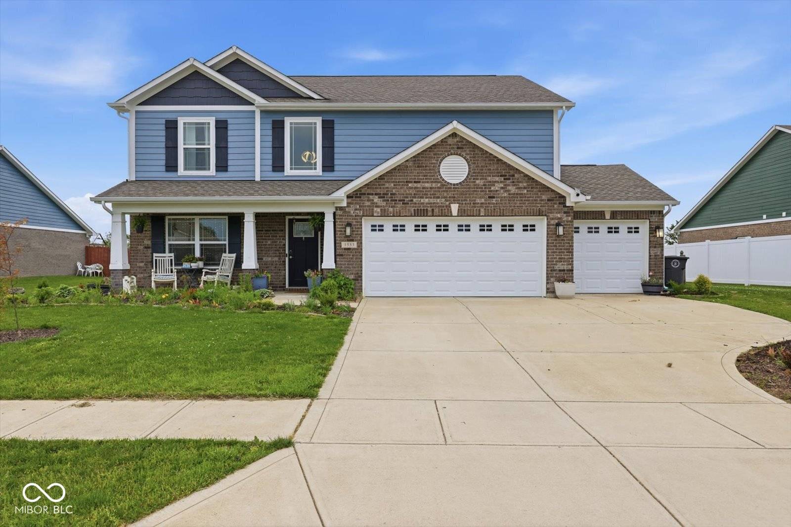
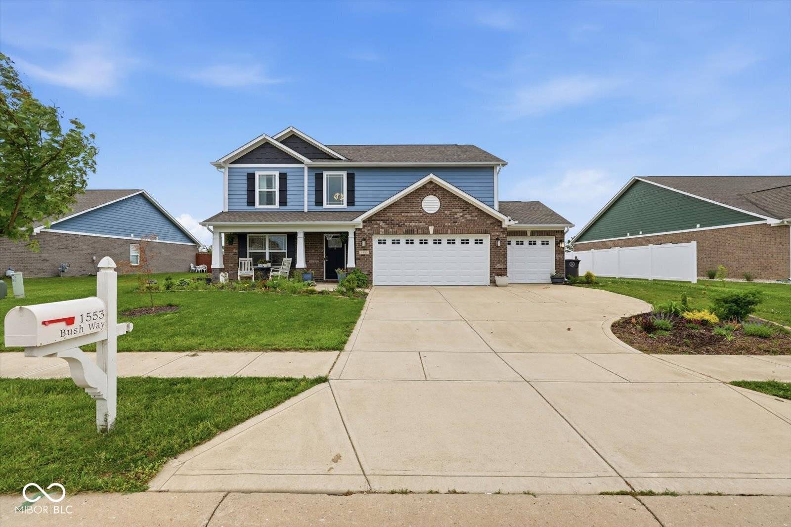
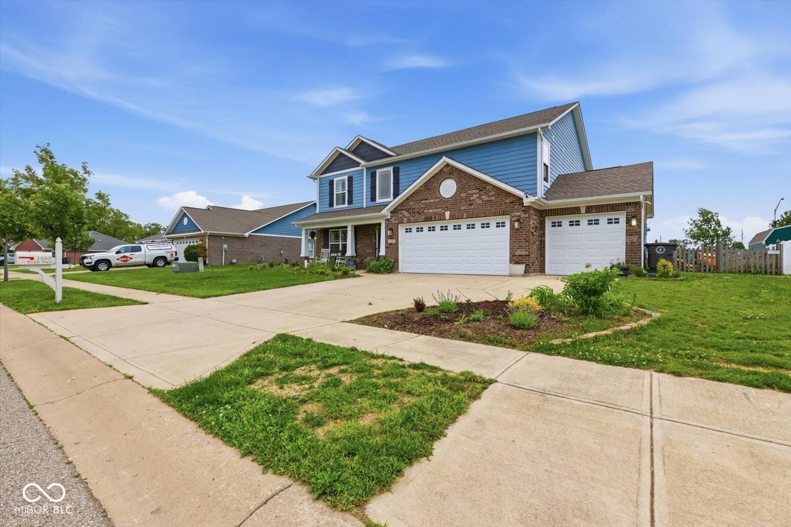
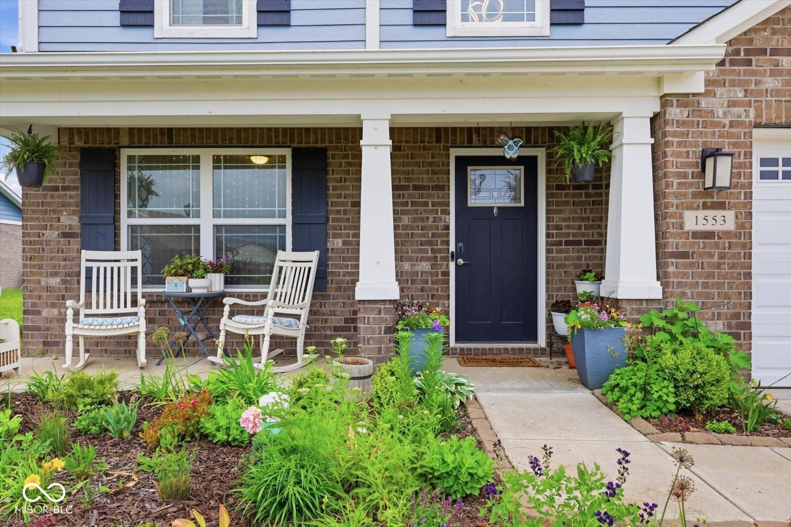









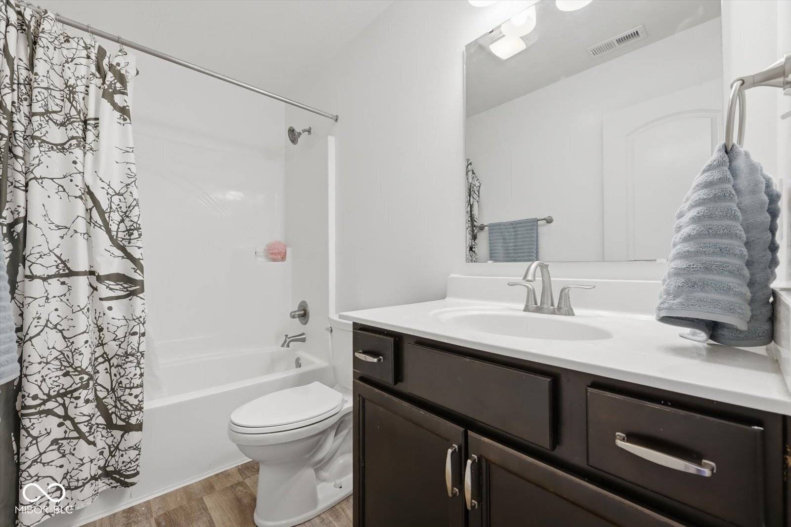
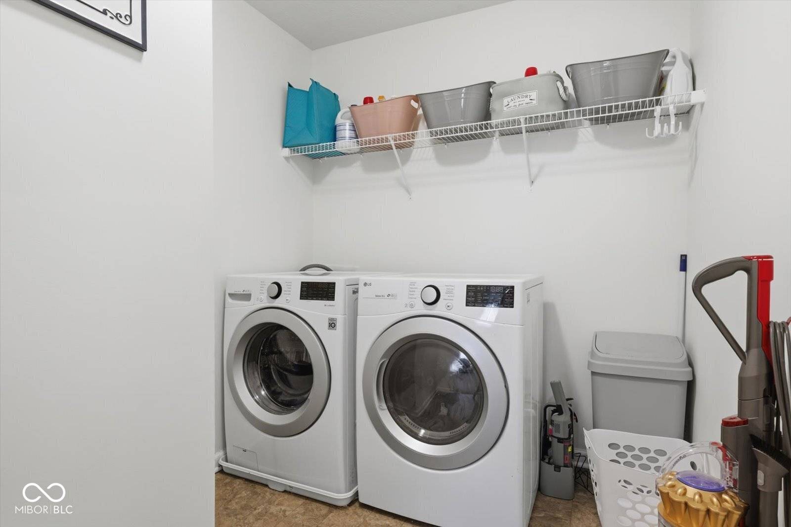
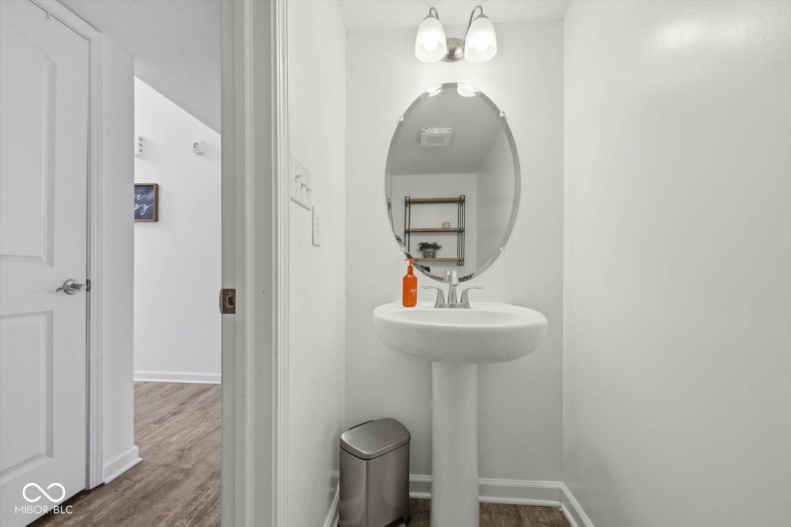

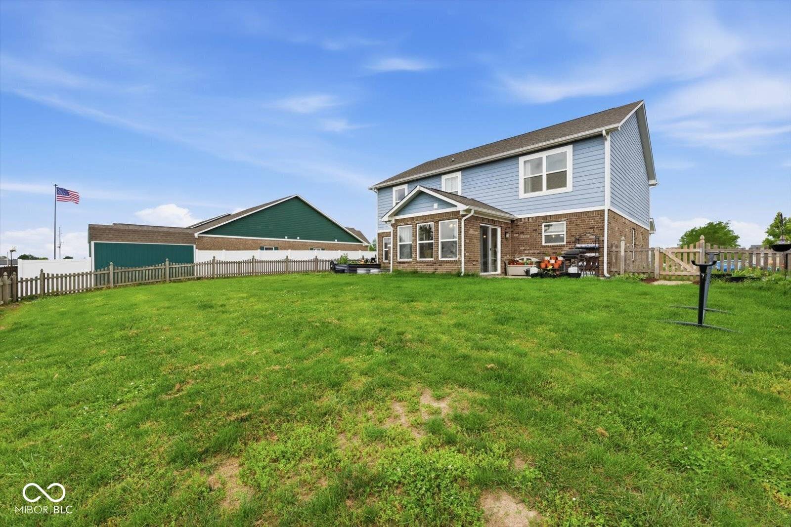

1553 Bush WAY Shelbyville, IN 46176 Open Sun 1PM-3PM
UPDATED: 09/25/2026 11:37 AM ON MARKET: 121 days on market
$374,000
3 Beds3 Baths2,854 SqFt
Key Details
Property Type Single Family Home
Sub Type Single Family Residence
Listing Status Active
Purchase Type For Sale
Square Footage 2,854 sqft
Price per Sqft $131
Subdivision Twin Lakes Estates
MLS Listing ID 22101425
Bedrooms 3
Full Baths 2
Half Baths 1
HOA Fees $300/ann
HOA Y/N Yes
Year Built 2019
Tax Year 2025
Lot Size 0.280 Acres
Acres 0.28
Property Sub-Type Single Family Residence
Property Description
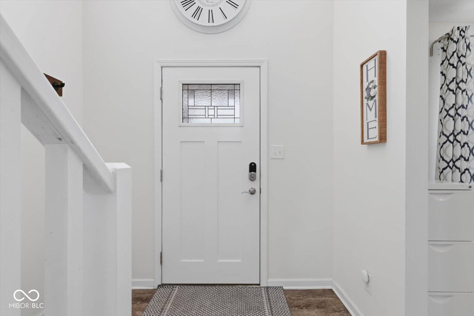
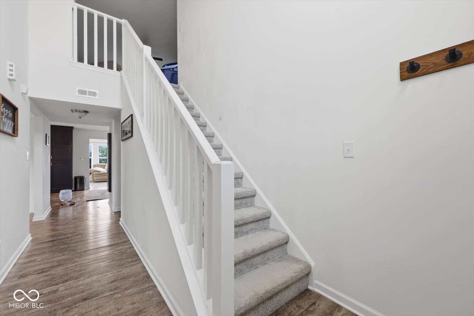
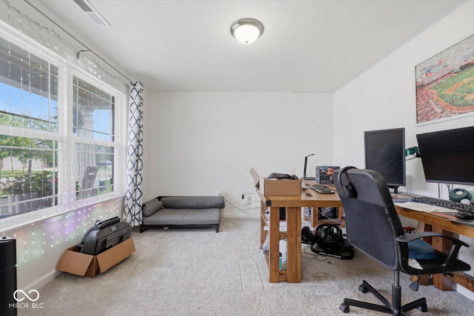
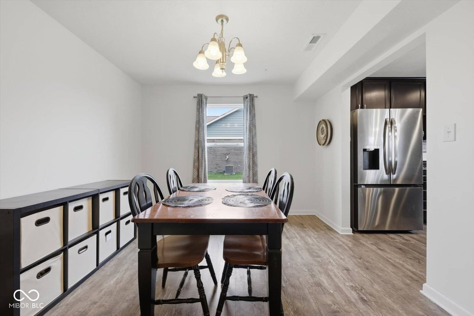
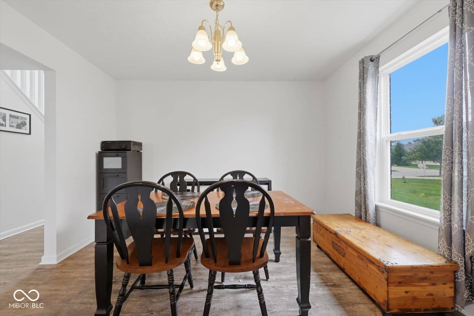
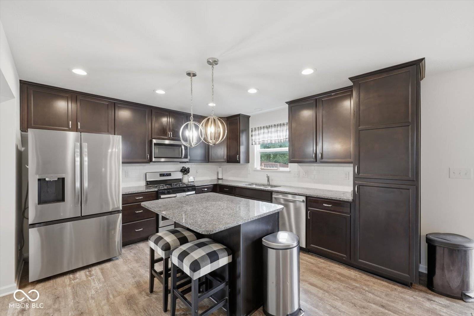
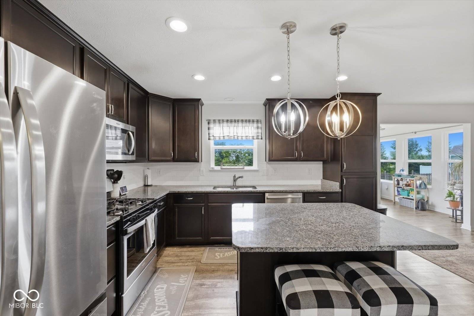
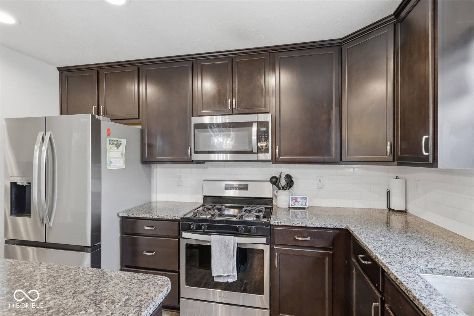
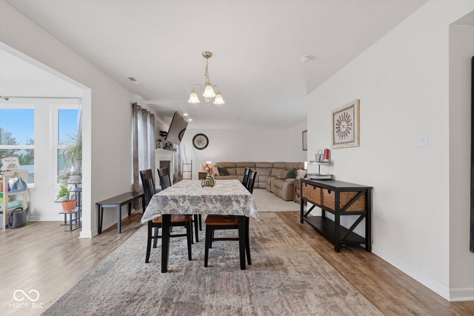
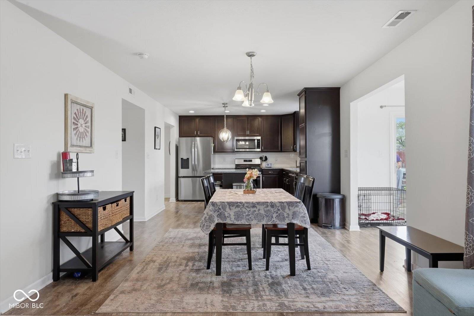
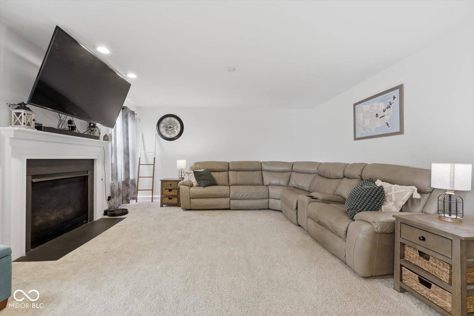
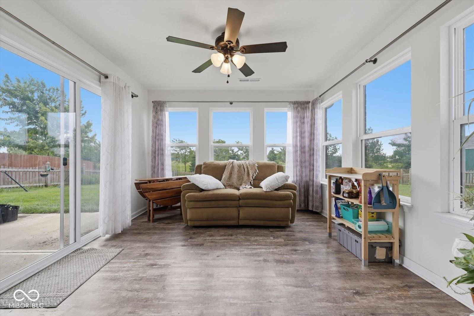
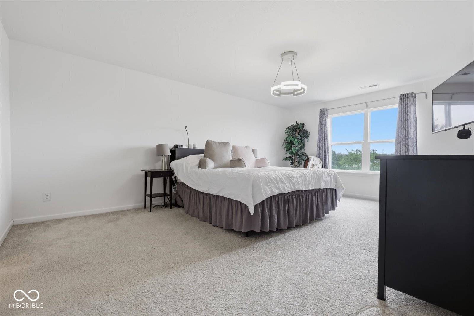
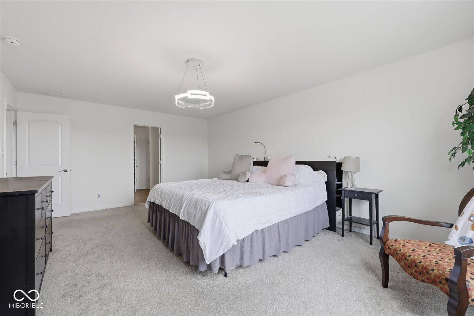
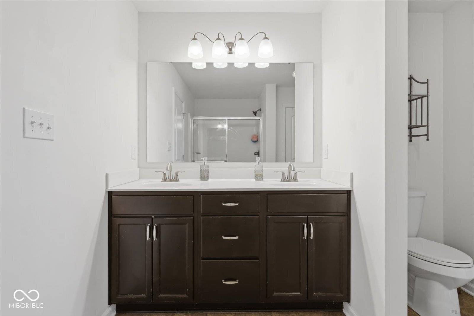
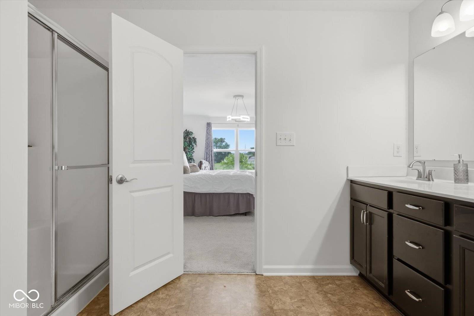
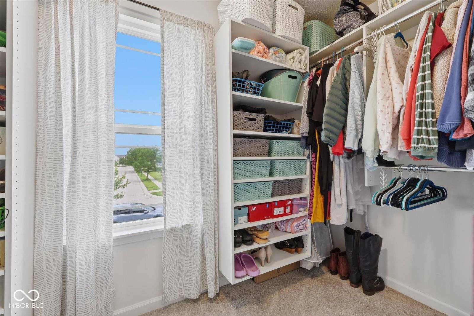
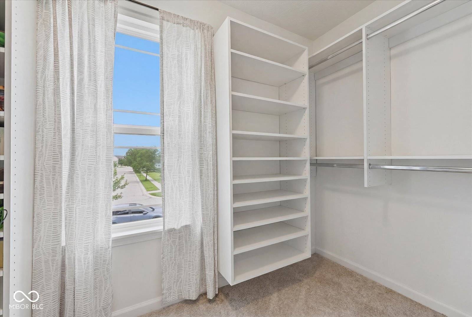
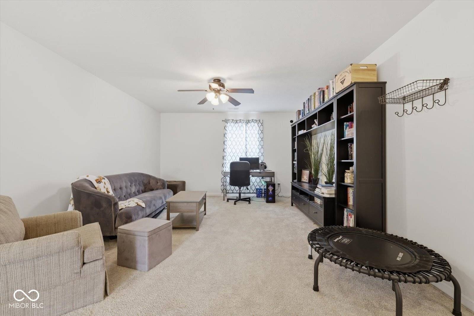
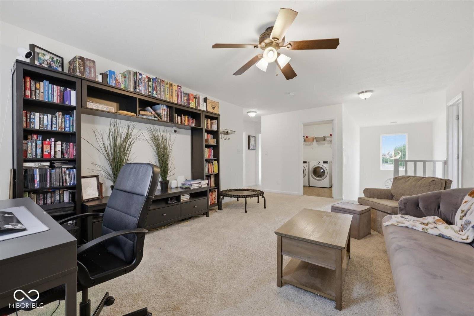
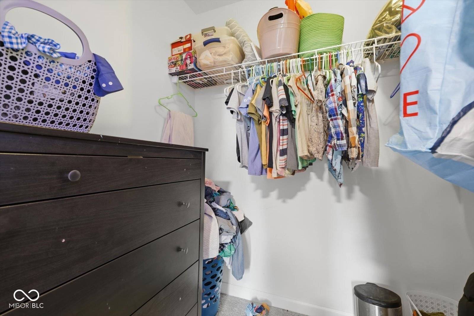
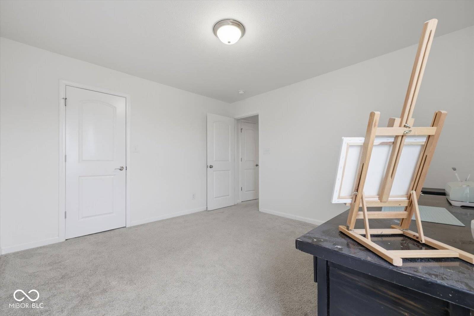
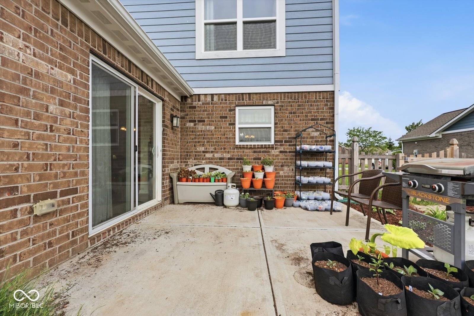
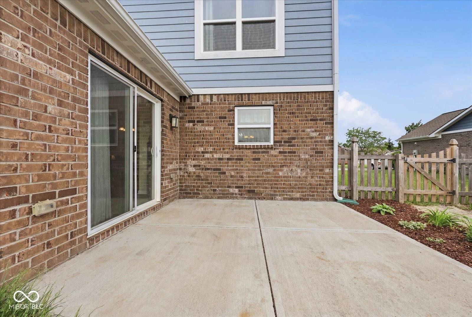
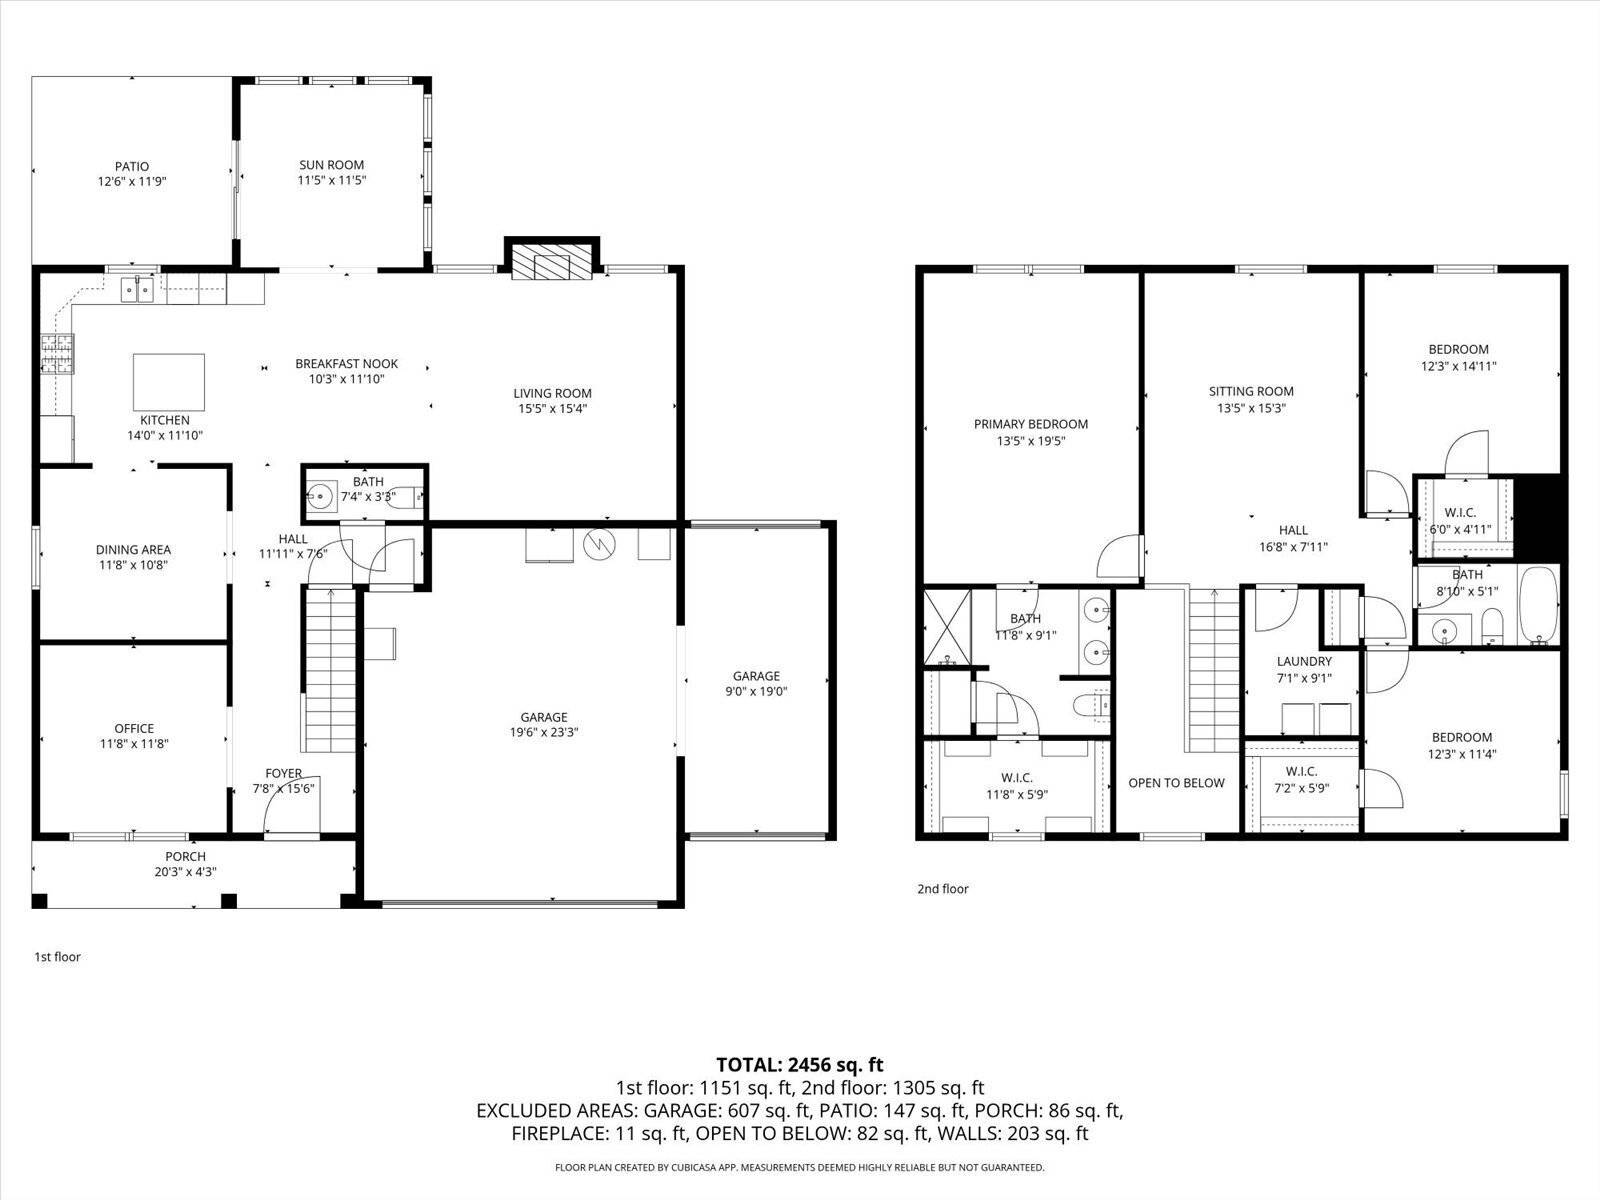
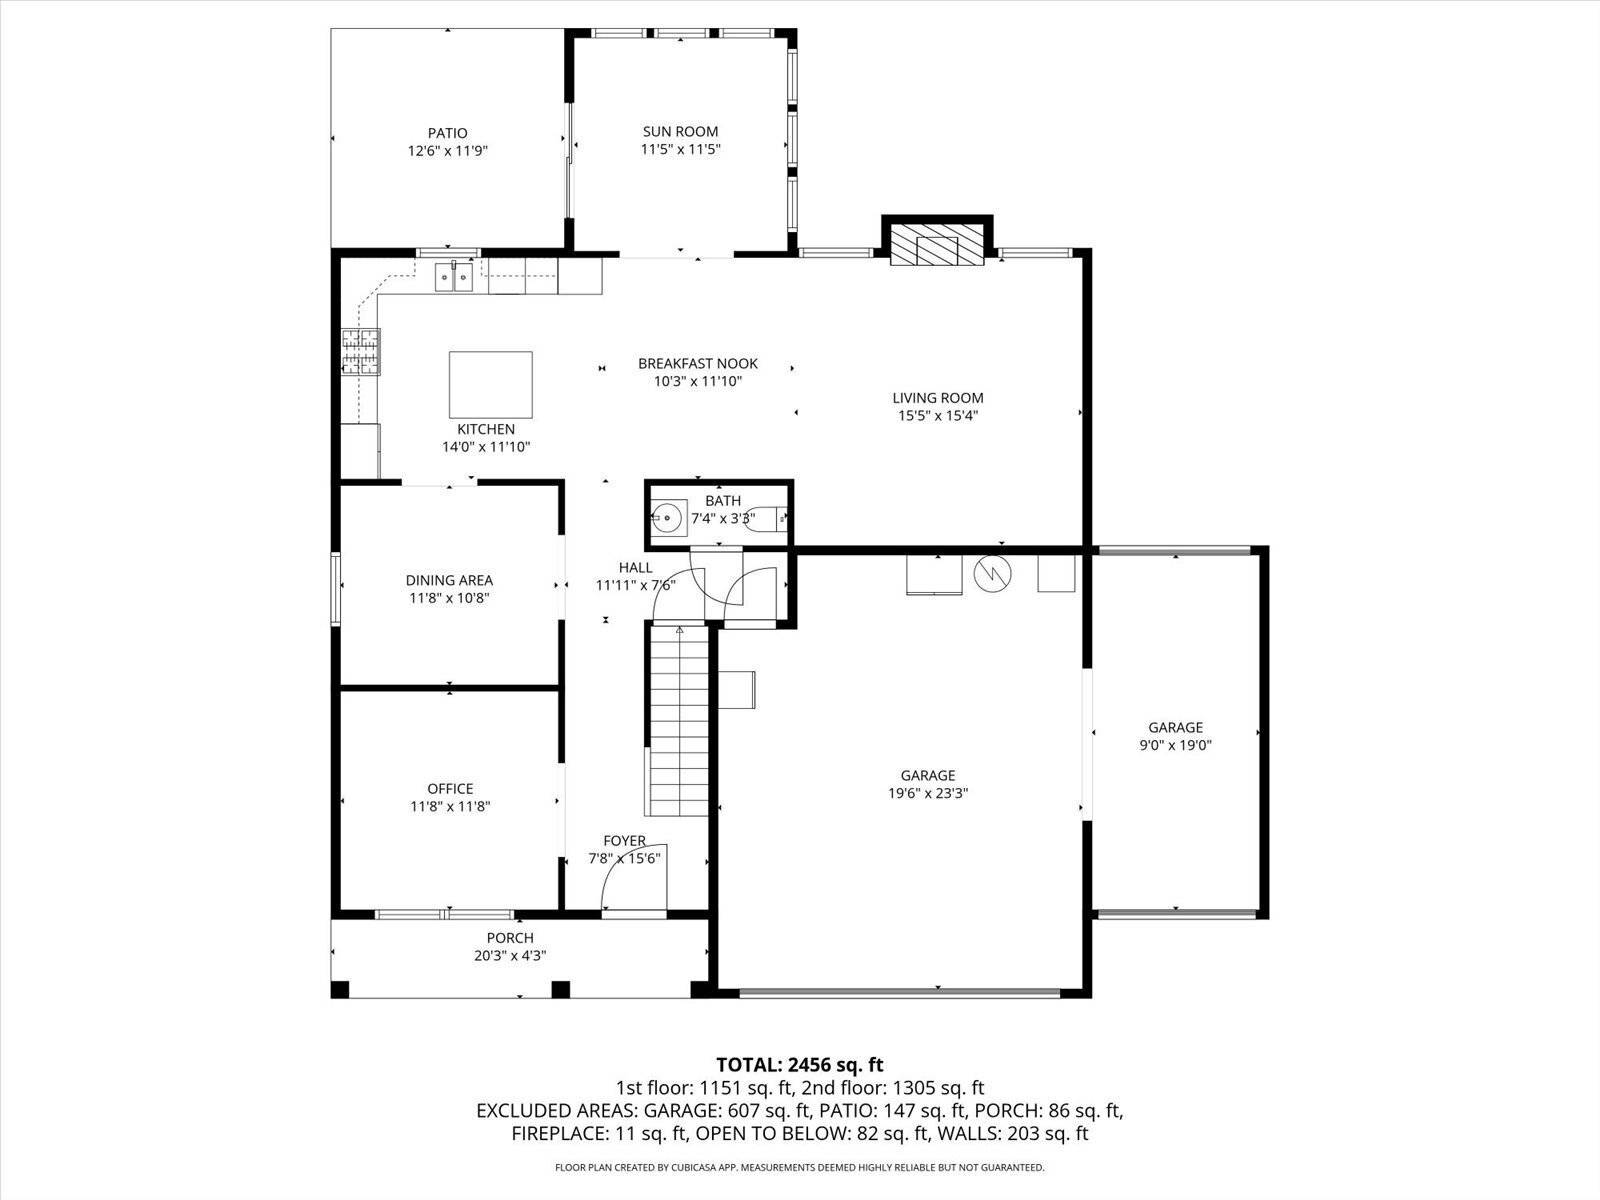
Come check out this home- this one is ready to impress ! 3 bedrooms, 2.5 bath, 3-car finished garage * Over 2800 square feet * Open - concept kitchen, eating area & living room * Gourmet Kitchen with Granite counter tops & Stainless Steel Appliances, Gas Range-Oven * Gas log fireplace living room * Dedicated Office * Dining Room * Loft * Sunroom * Walk in closets in EVERY Bedroom * Laundry Upstairs * Fully fenced back yard * Zoned for Loper Elementary * There is room to work, relax, entertain & enjoy- all in one great home !


Digital Millennium Copyright Act – DMCA Notice
Based on information submitted to the MLS GRID as of 09/25/2026. All data is obtained from various sources and may not have been verified by broker or MLS GRID. Supplied Open House Information is subject to change without notice. All information should be independently reviewed and verified for accuracy. Properties may or may not be listed by the office/agent presenting the information.
Social Cookies
Social Cookies are used to enable you to share pages and content you find interesting throughout the website through third-party social networking or other websites (including, potentially for advertising purposes related to social networking).